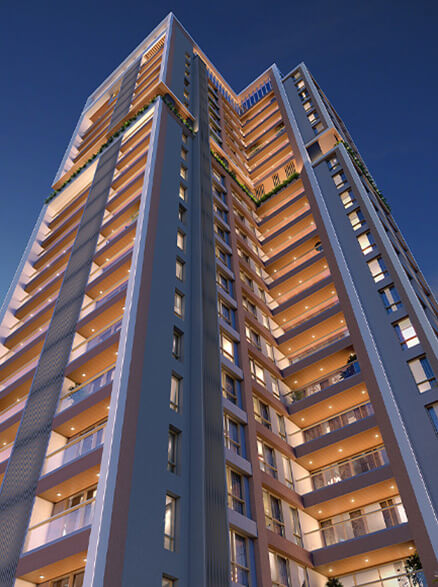

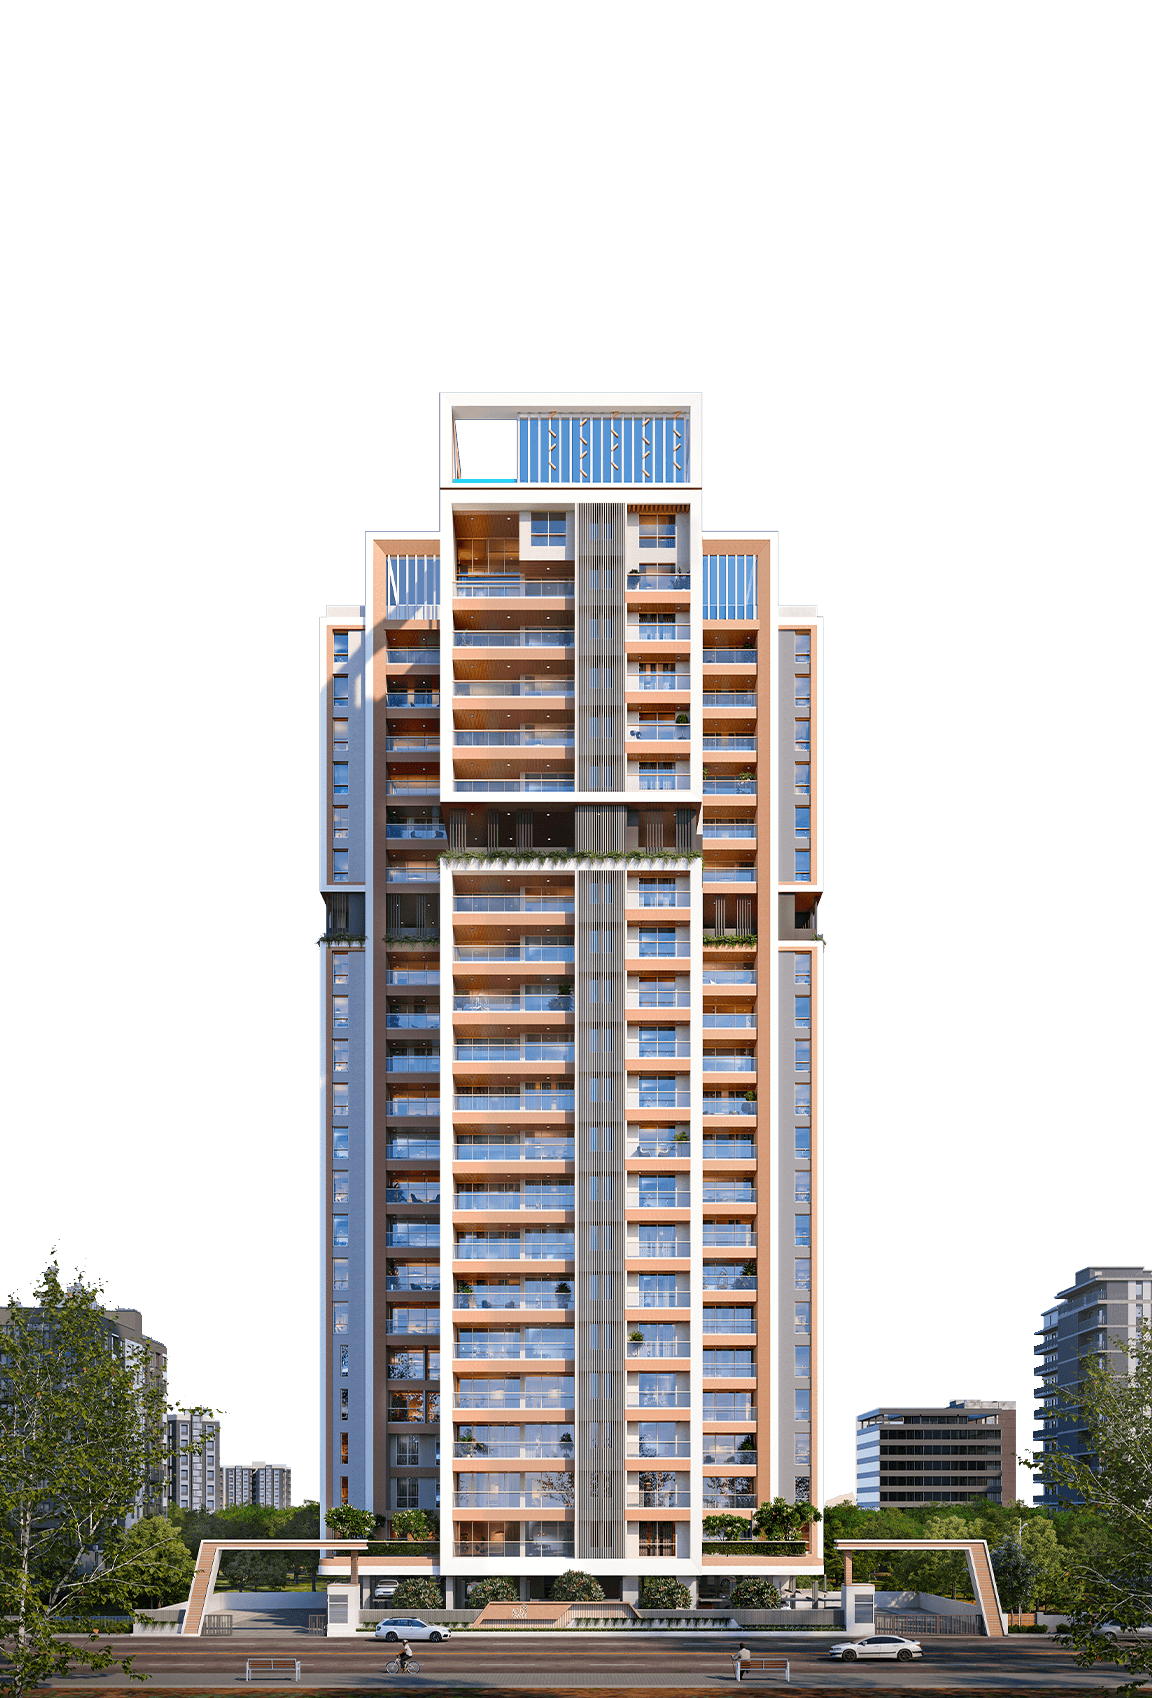
Altus Grande, a 22-storey residential tower in Navi Peth, Pune
Not everyone can stay at the top

The ones who do,
come home to Altus Grandé

We live in a world where everyone wants to rise high, because only then people look up to you. How high you rise is a reflection of your status, your achievement and your lifestyle. But then, the room at the top will get too congested, won't it?

Then how about an address that rises high for sure, but its every level gives a high worth cherishing? And where every level makes you rise higher in the eyes of the people?

We call it…

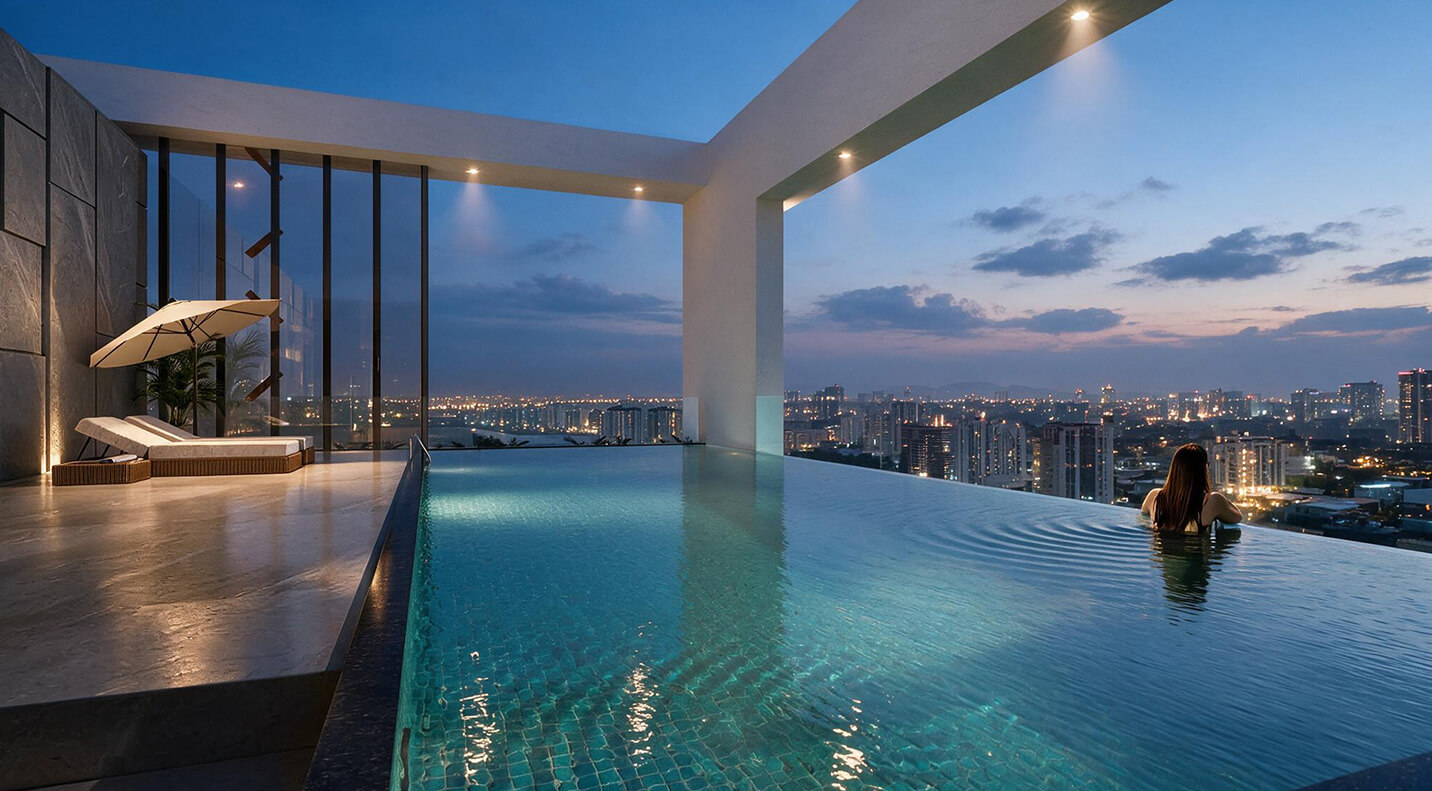
Luxury swimming pool at Altus Grande All images are artist’s impression

The Peak of Life

Experience the Peak of
Every Aspect of Urban Living

22-storey residential tower icon A stunning 22-storey
residential tower
Bed residences icon Grand 3, 3.5 and
4 Bed residences
Architecture and Vastushastra fusion icon Perfect fusion of
Architecture & Vastushastra
360-degree connectivity icon 360° Connectivity
with central Pune
Multiple amenity floors with rooftop infinity pool icon Multiple floors of amenities
with rooftop infinity pool
Multi-level parking icon Multi-level
parking space
3-side open residences icon 3-Side open residences
for great views
GEM Gold Star Green Building certification icon Pre-certified GEM Gold Star
Green Building
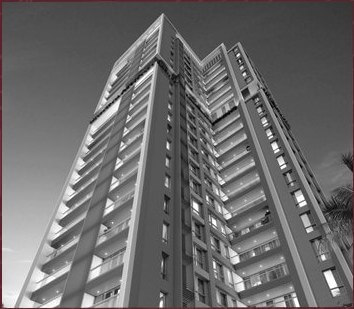
Altus Grande residential tower exterior
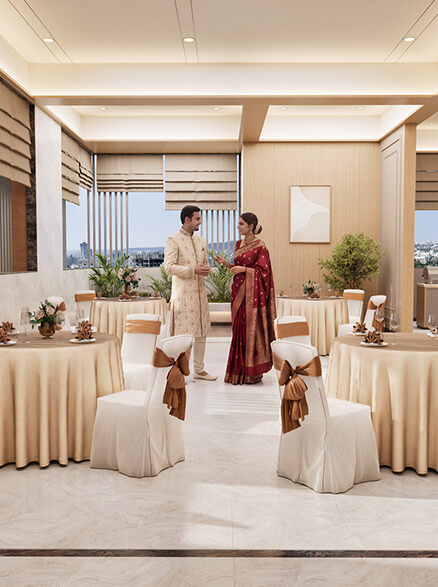
Multipurpose hall and buffet area at Altus GrandeAll images are artist’s impression

Multipurpose Hall & Buffet Area

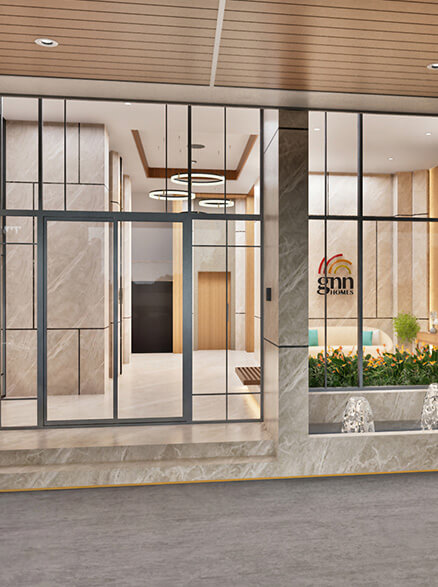
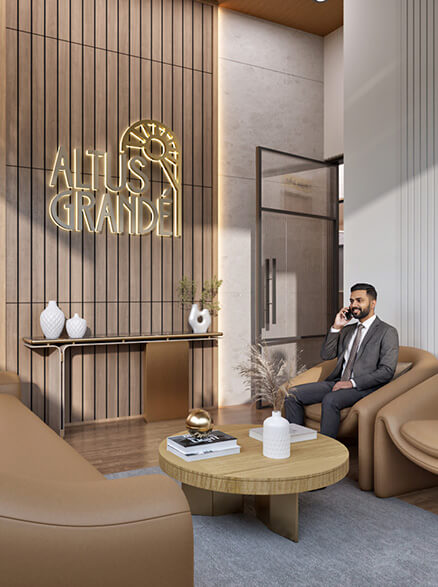
Entrance lobby at Altus GrandeAll images are artist’s impression

Entrance Lobby

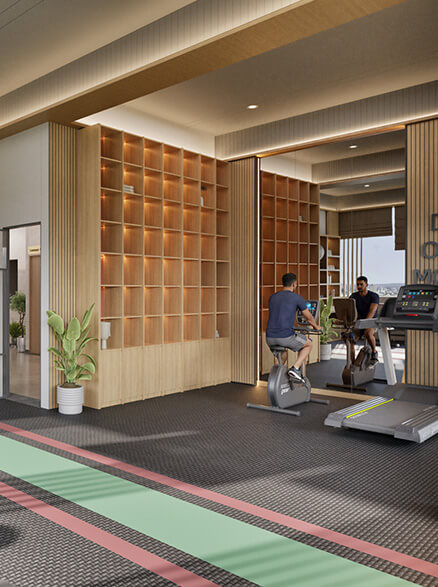
Indoor gym at Altus GrandeAll images are artist’s impression

Indoor Gym

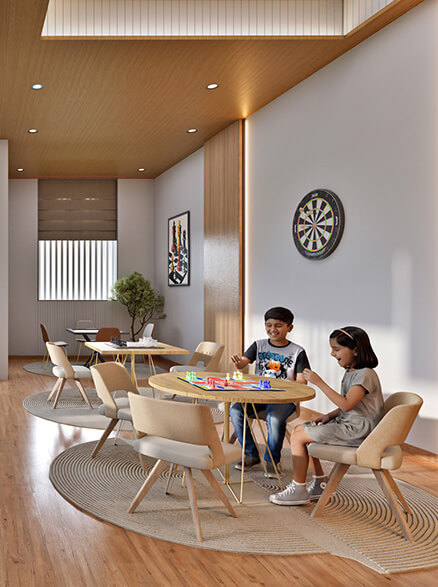
Indoor games area at Altus GrandeAll images are artist’s impression

Multiple Indoor Games

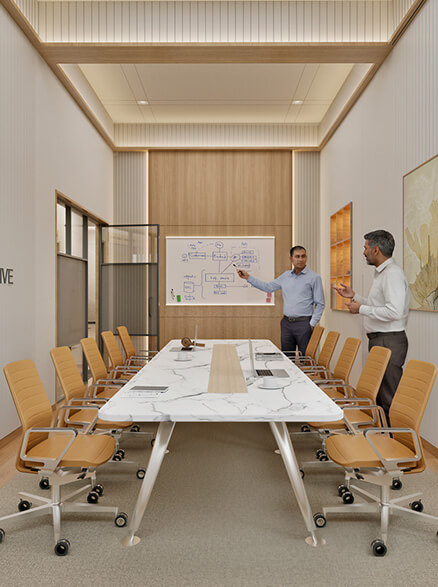
Meeting room at Altus GrandeAll images are artist’s impression

Meeting Room

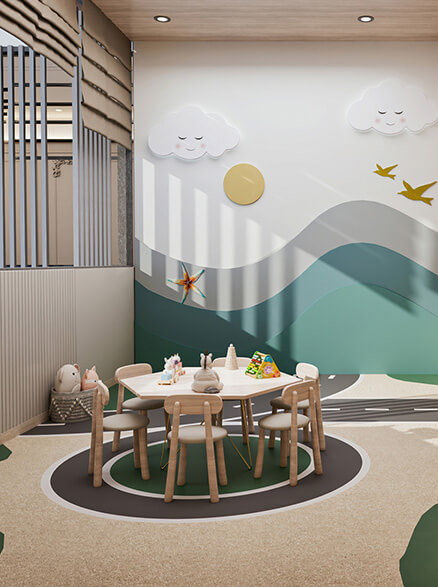
Toddler play area at Altus GrandeAll images are artist’s impression

Toddler Play Area

VIP room at Altus GrandeAll images are artist’s impression

VIP Room

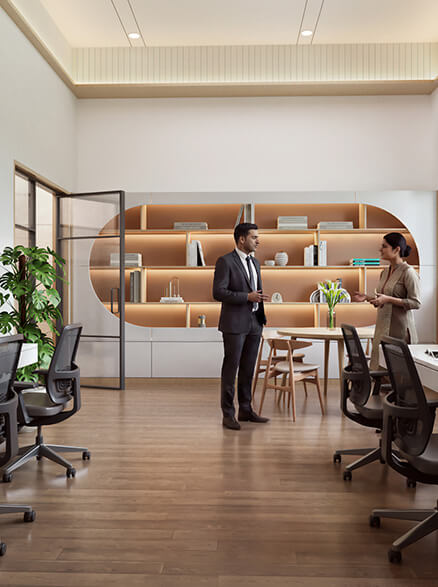
Co-working space at Altus GrandeAll images are artist’s impression

Working Space

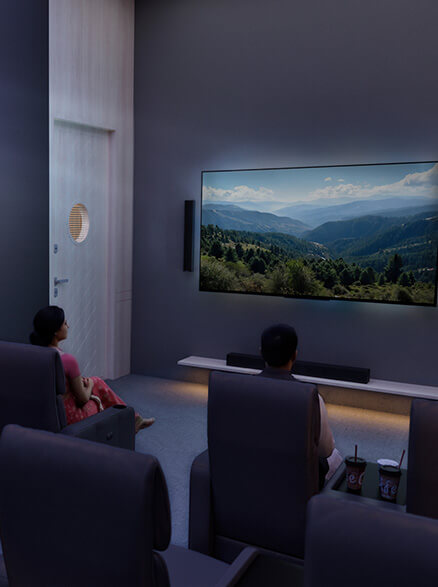
Mini theatre at Altus GrandeAll images are artist’s impression

Mini Theatre

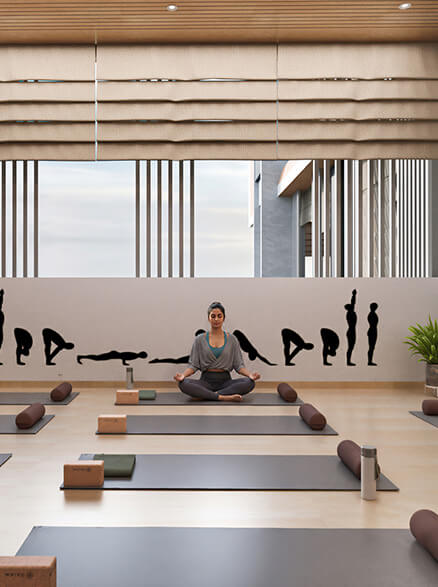
Yoga and Zumba area at Altus GrandeAll images are artist’s impression

Yoga/Zumba Area

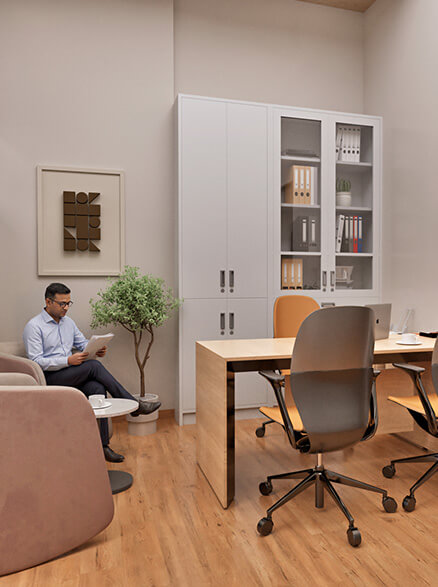
Society office at Altus GrandeAll images are artist’s impression

Society Office

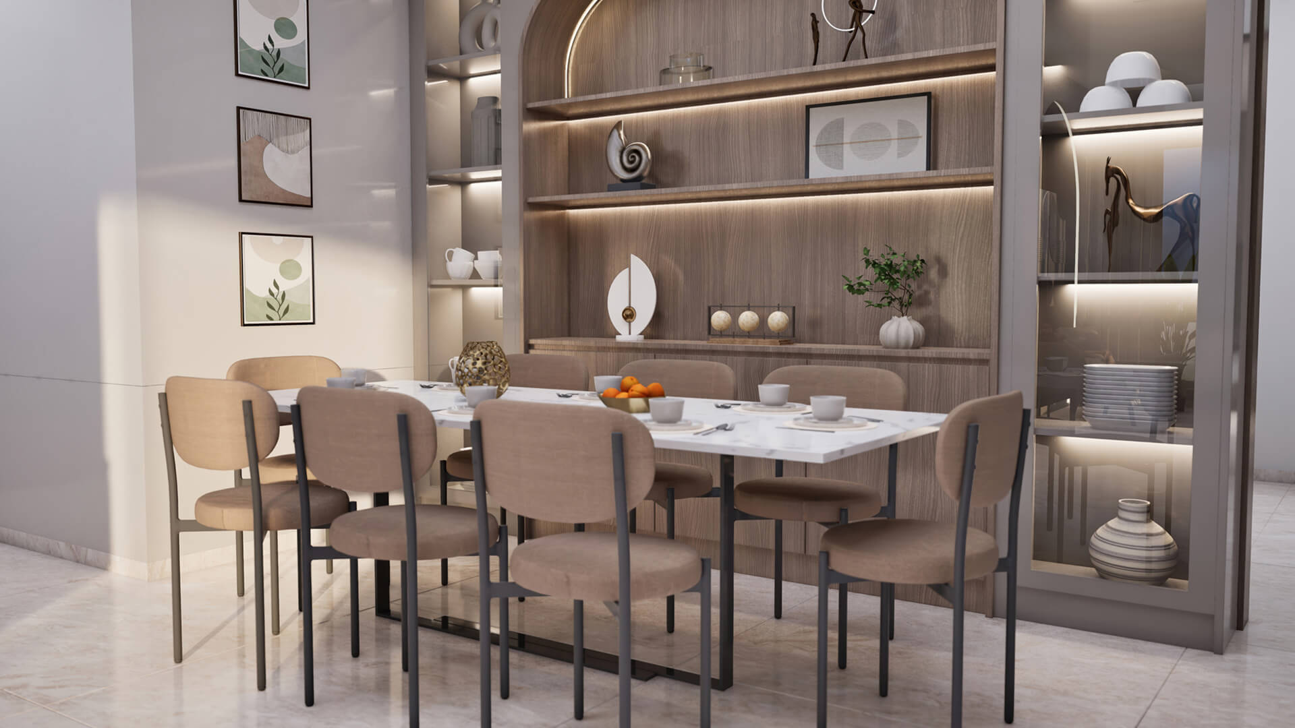
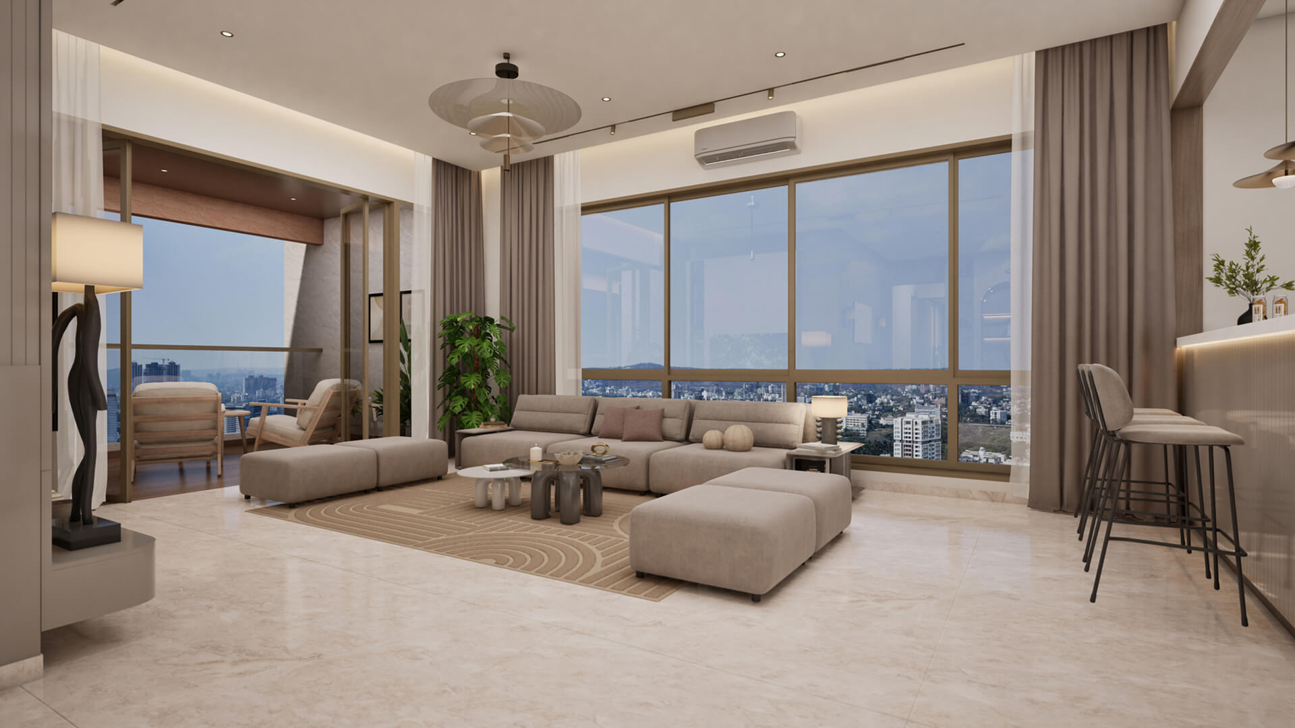
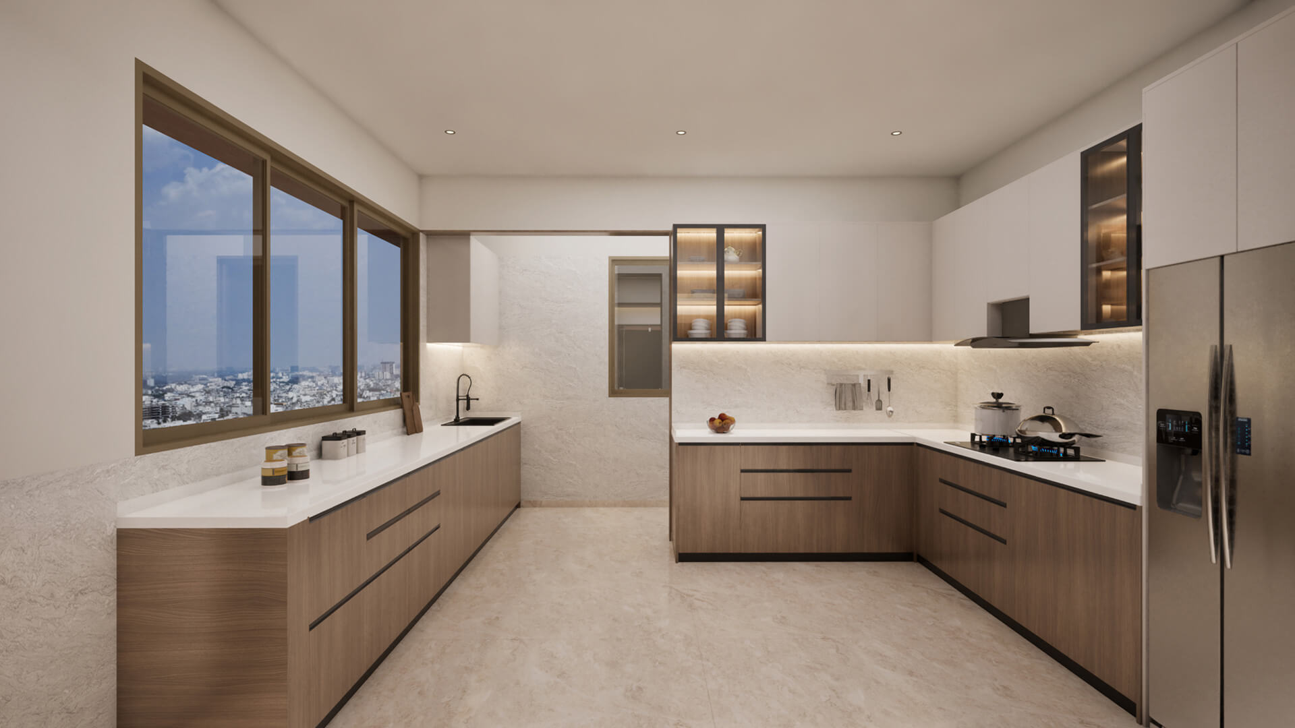
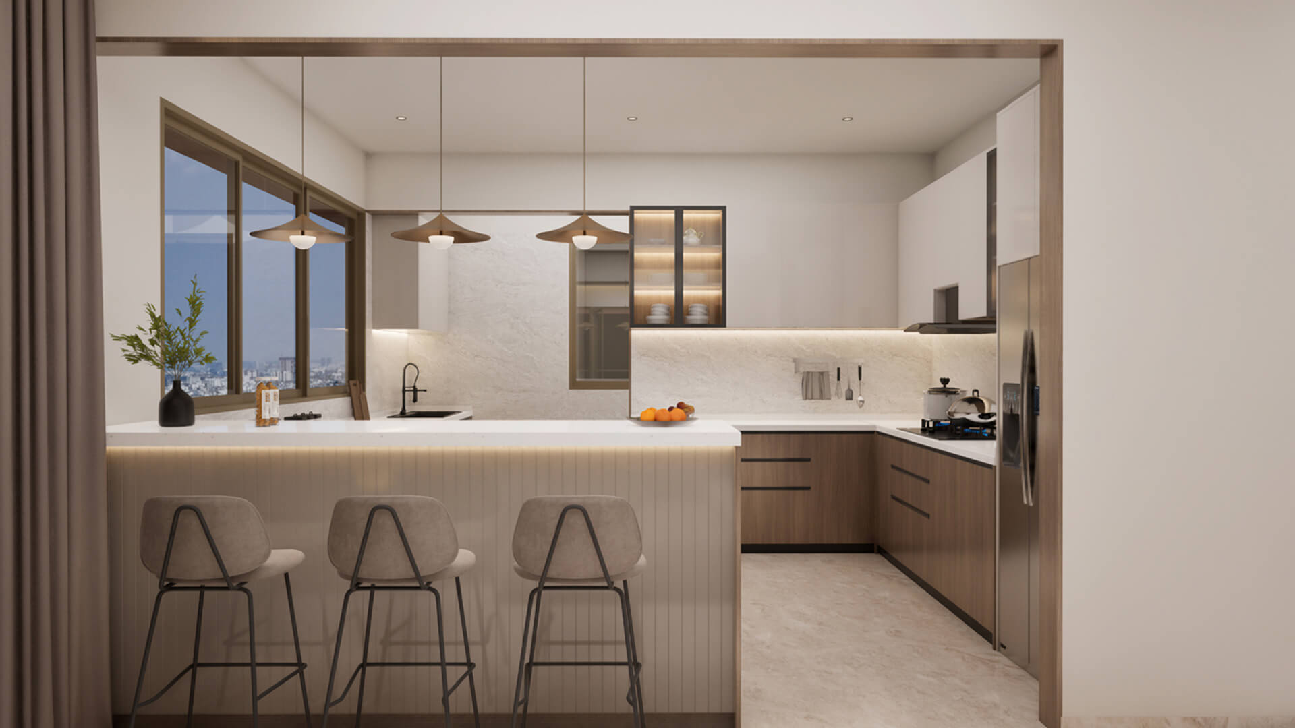
Interior view of a 3, 3.5 and 4 bed residence at Altus GrandeAll images are artist’s impression

3, 3.5 and 4 Bed Residences

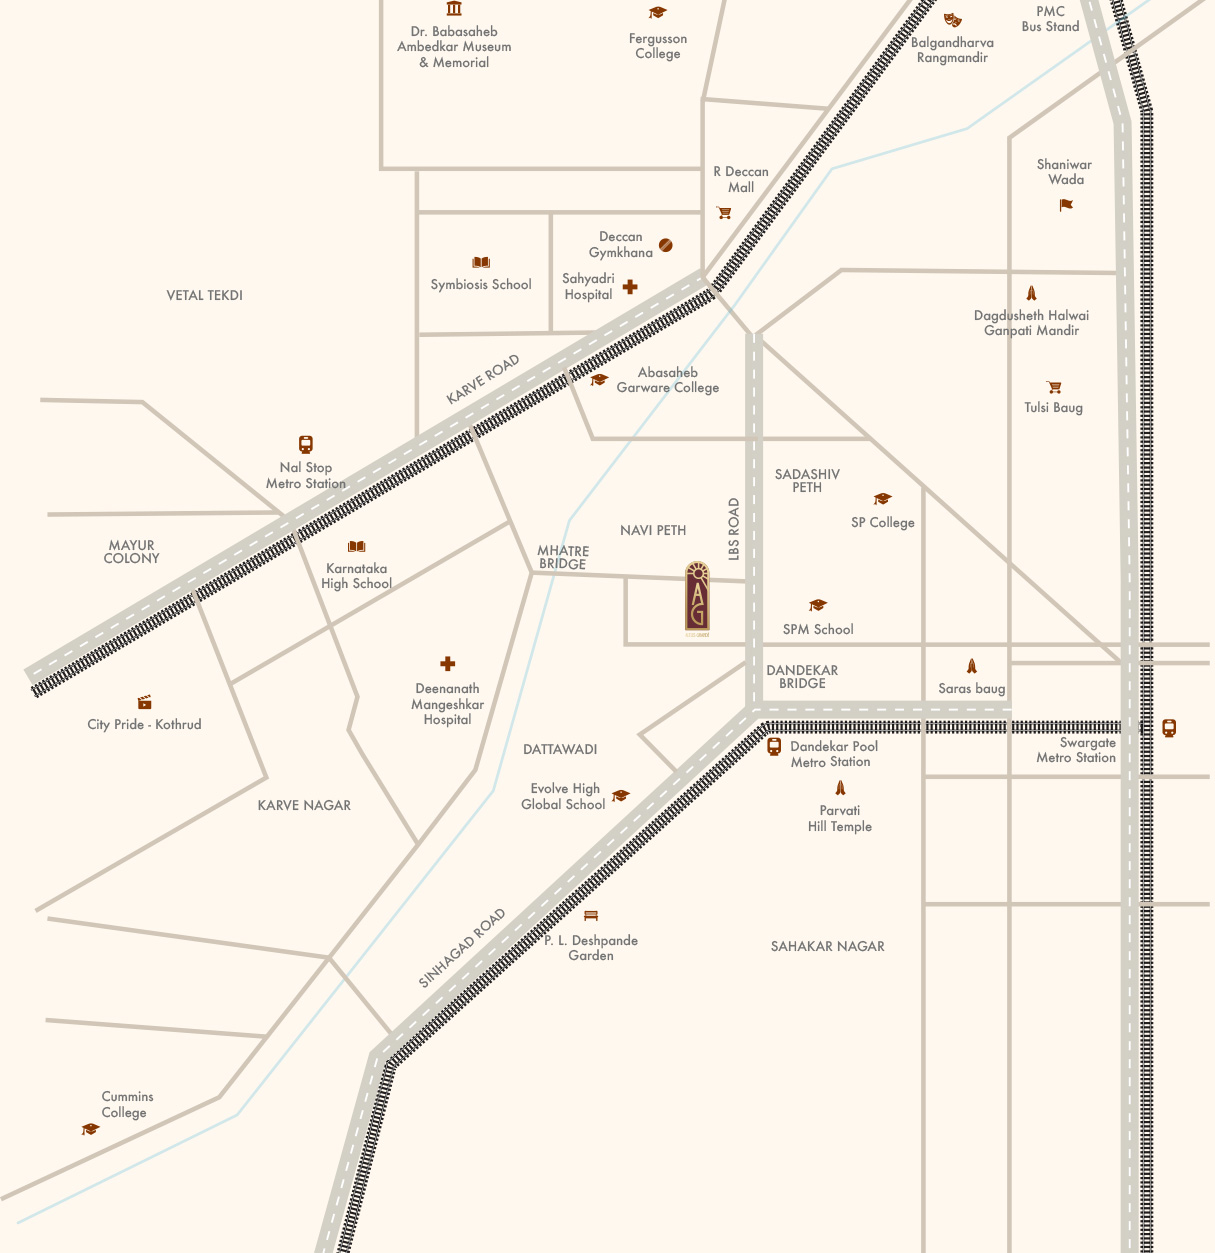
Map showing Altus Grande's central location and connectivity in Pune

The Peak of Access

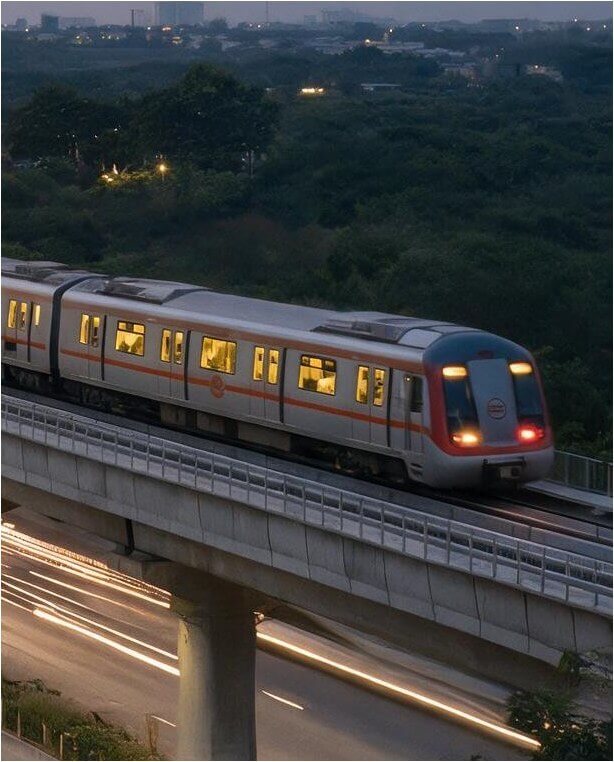
Pune Metro line near Altus Grande, Navi Peth
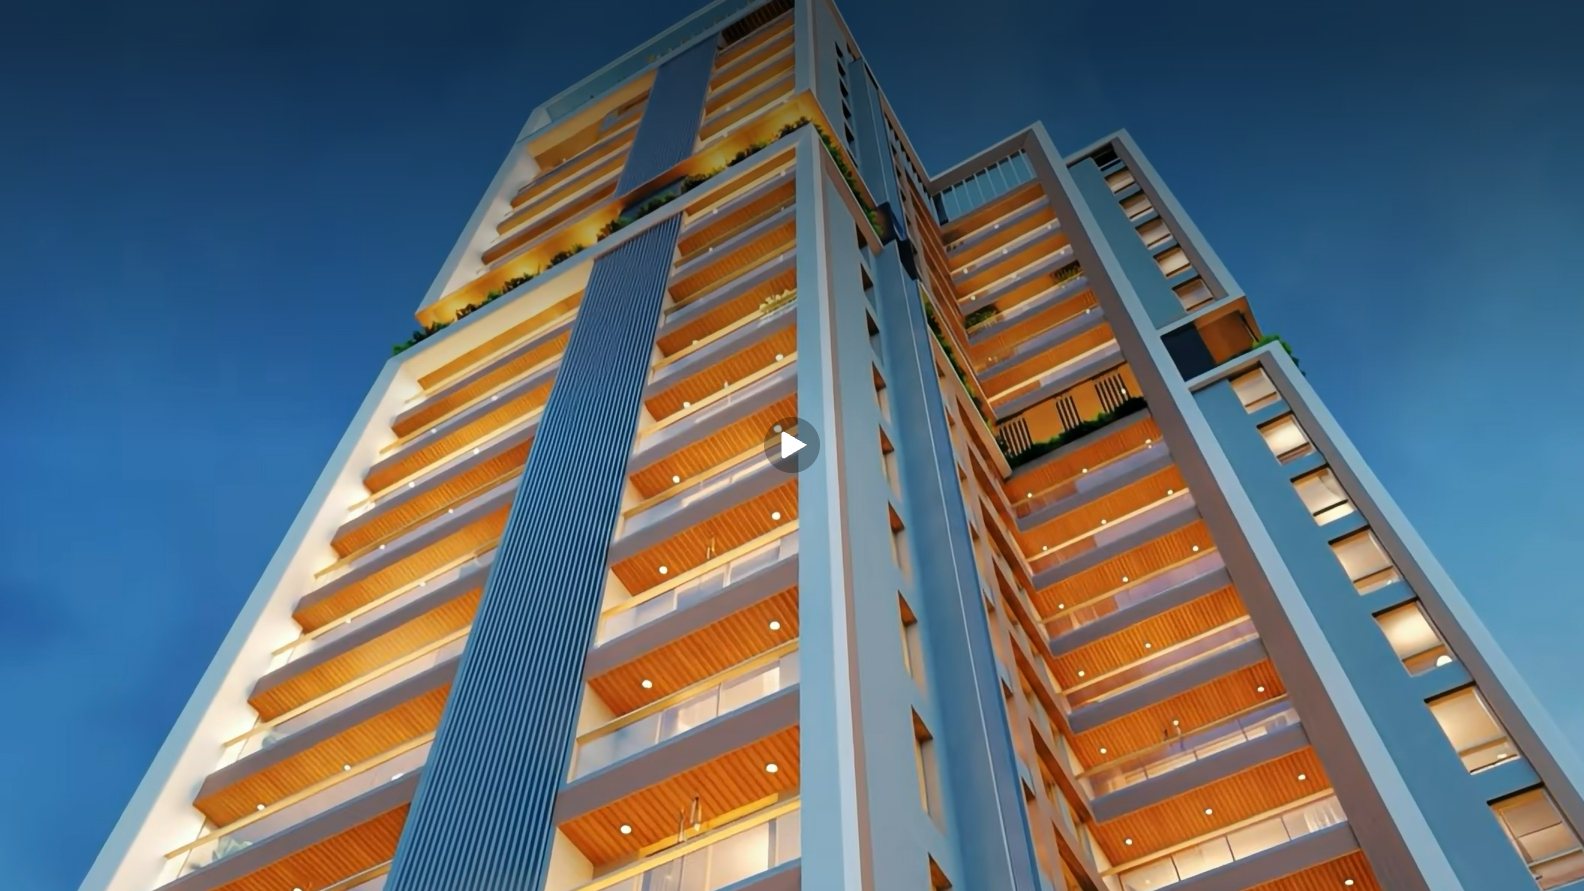
Altus Grande tower facade All images are artist’s impression
The Peak of
Indoor Perfection
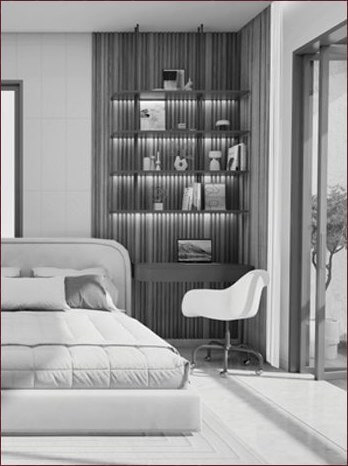
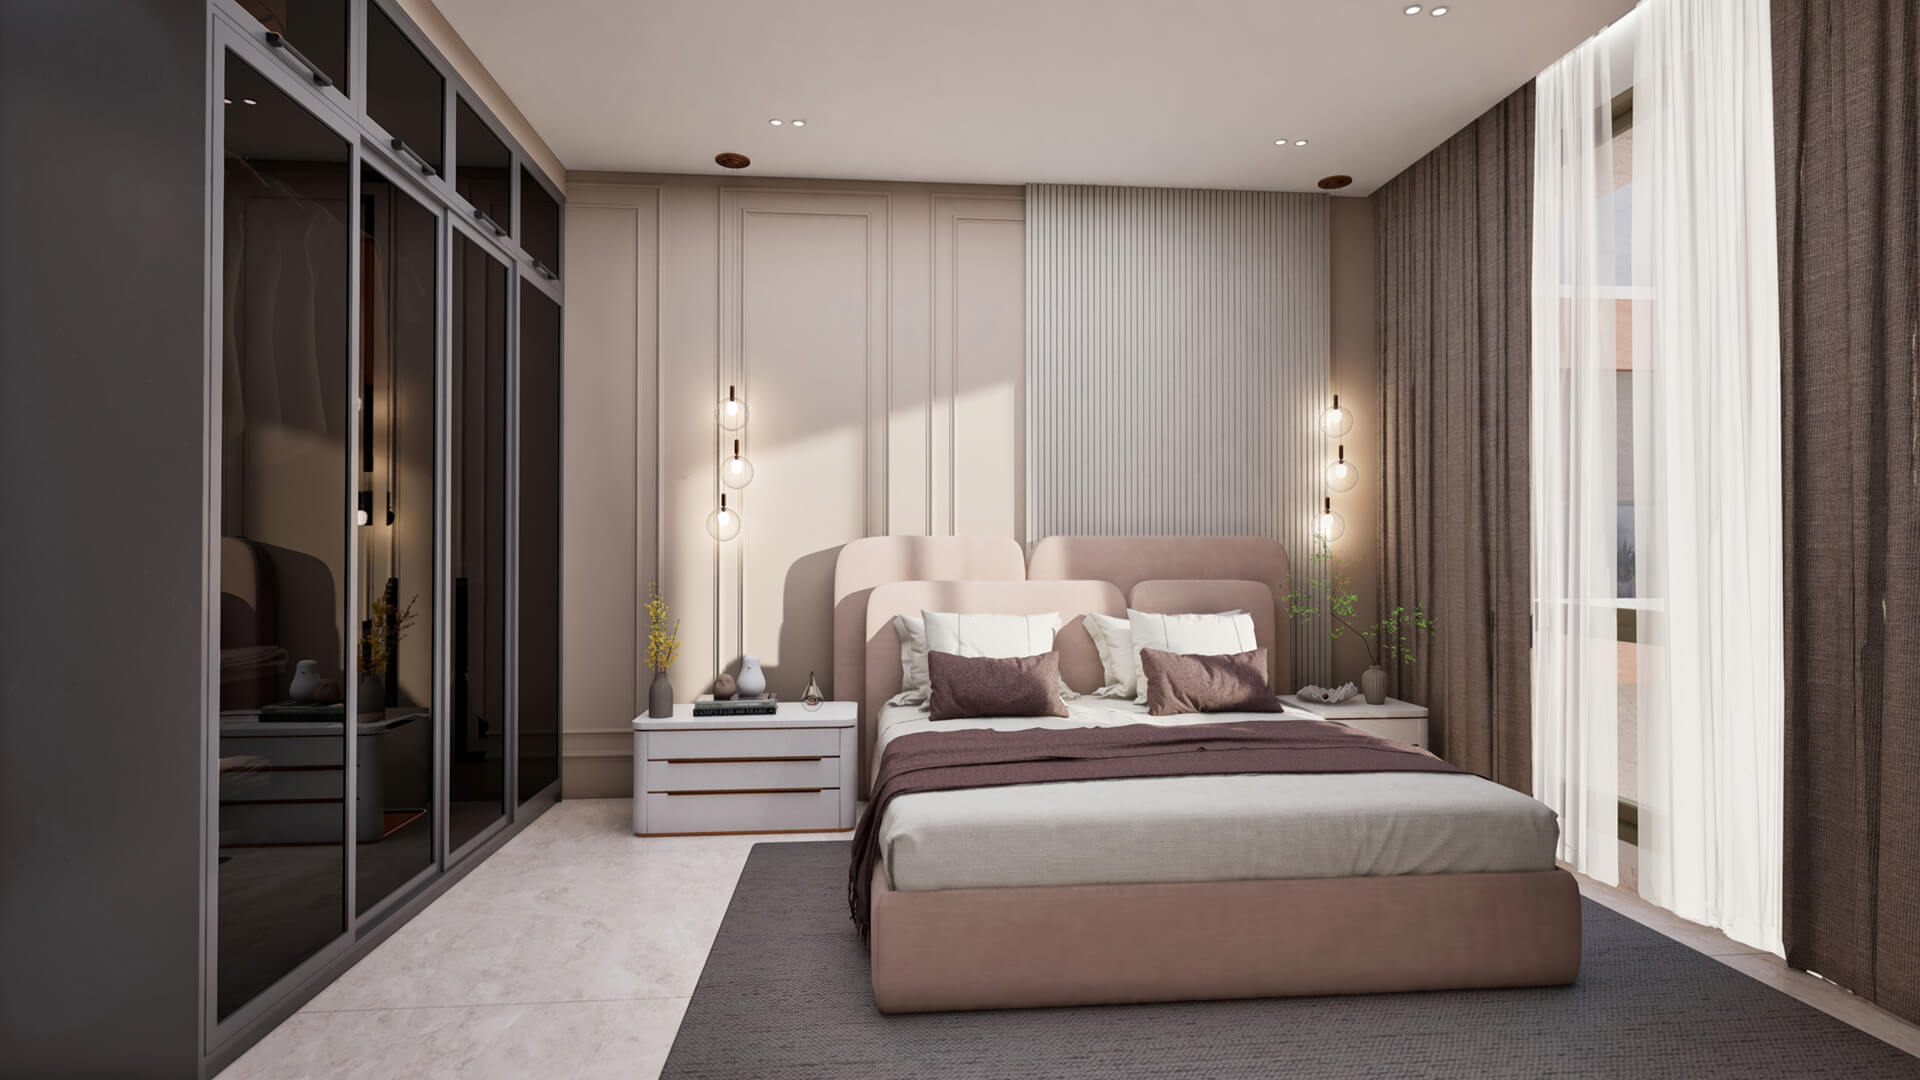
Bedroom interior at Altus Grande All images are artist’s impression
  • 3, 3.5 and 4 Bed residences
  • Grand indoors with well-designed spaces
  • A mix of hill-view and city-view
  • Enriched indoors with ample
    natural light & ventilation
  • Seamless integration of architecture
    & Vastu-compliance
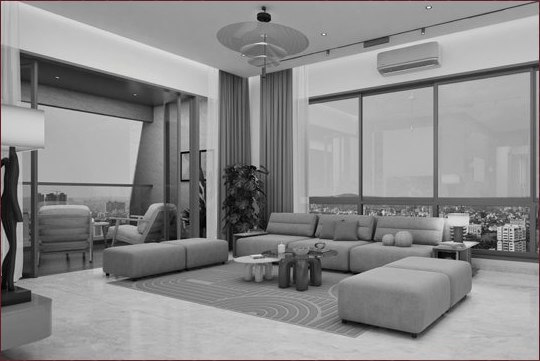
Interior view showcasing indoor perfection at Altus Grande All images are artist’s impression

The Peak of Lifestyle

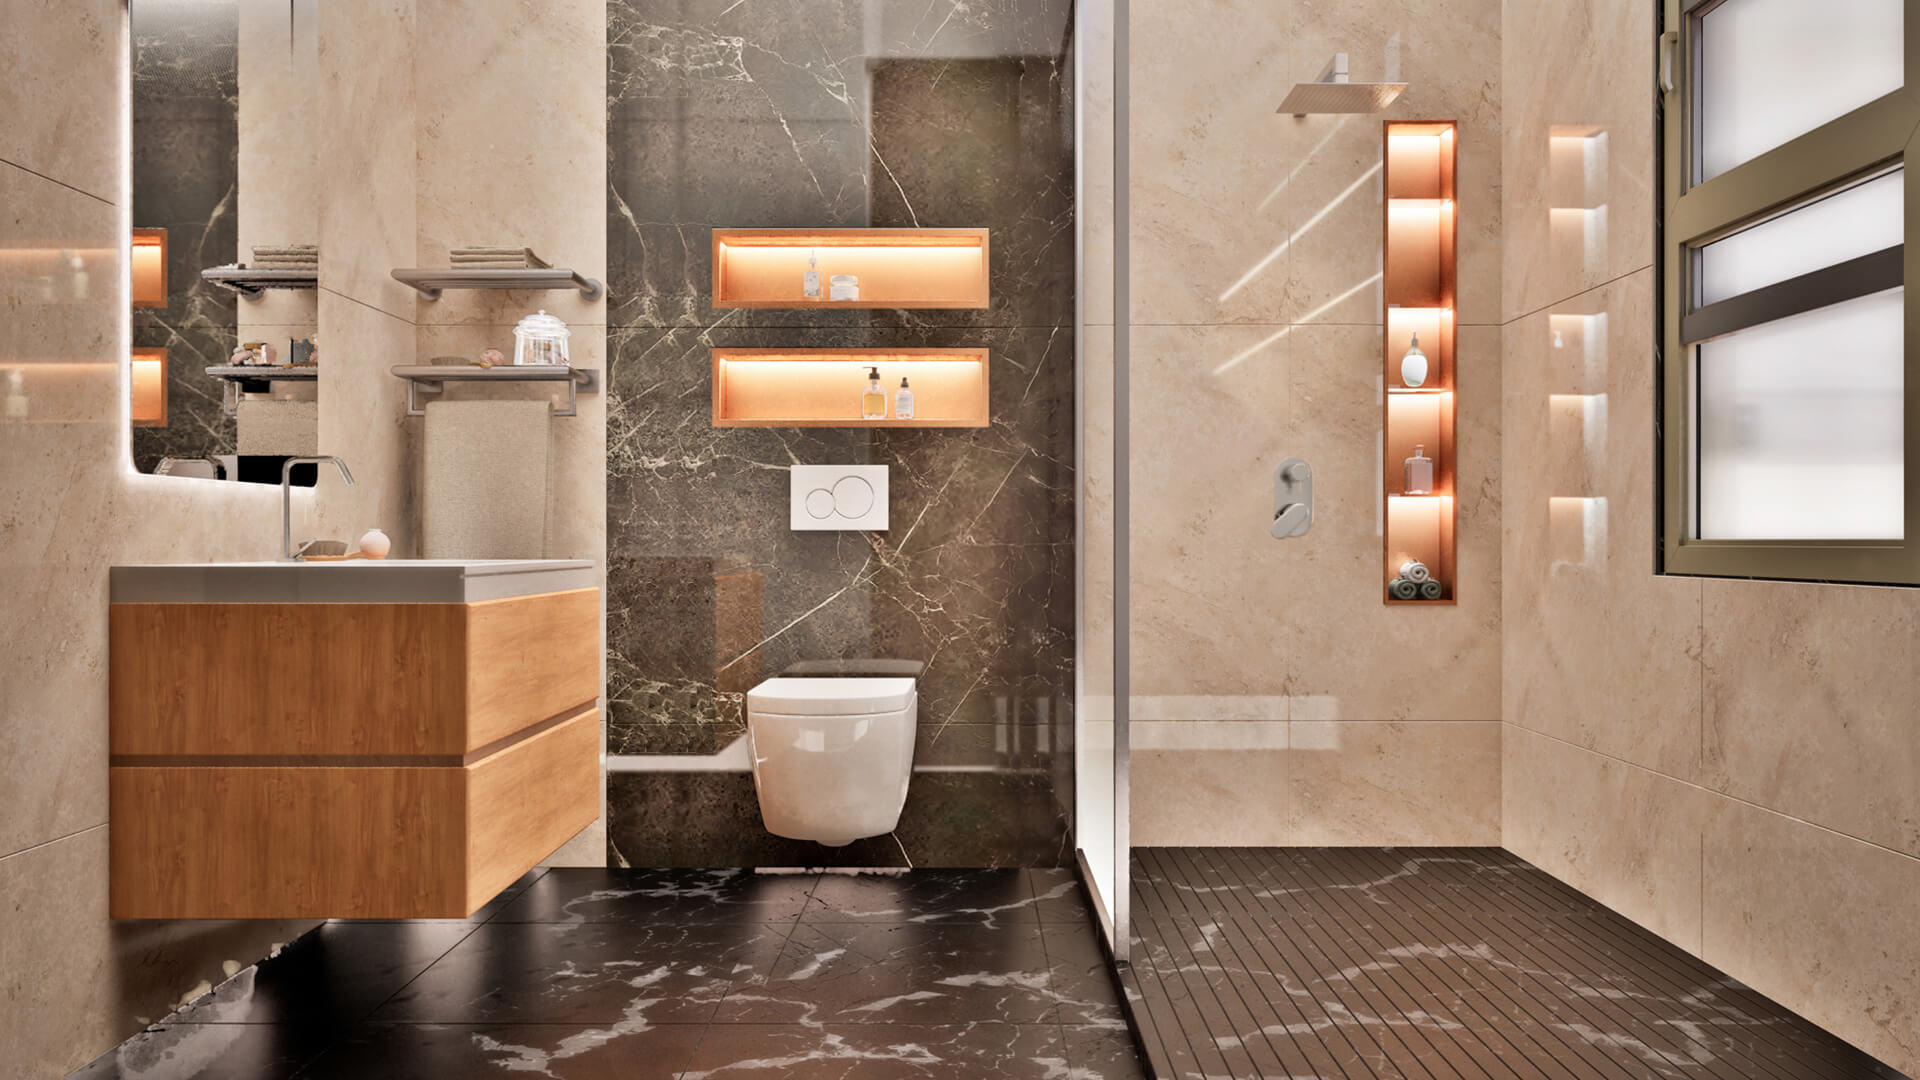
All images are artist’s impression
Lifestyle amenity at Altus Grande, image 1
Lifestyle amenity at Altus Grande, image 2
Lifestyle amenity at Altus Grande, image 3
Lifestyle amenity at Altus Grande, image 4
Lifestyle amenity at Altus Grande, image 5
Lifestyle amenity at Altus Grande, image 6
Lifestyle amenity at Altus Grande, image 7

The Art of Architecture.
The Science of Vastushastra.

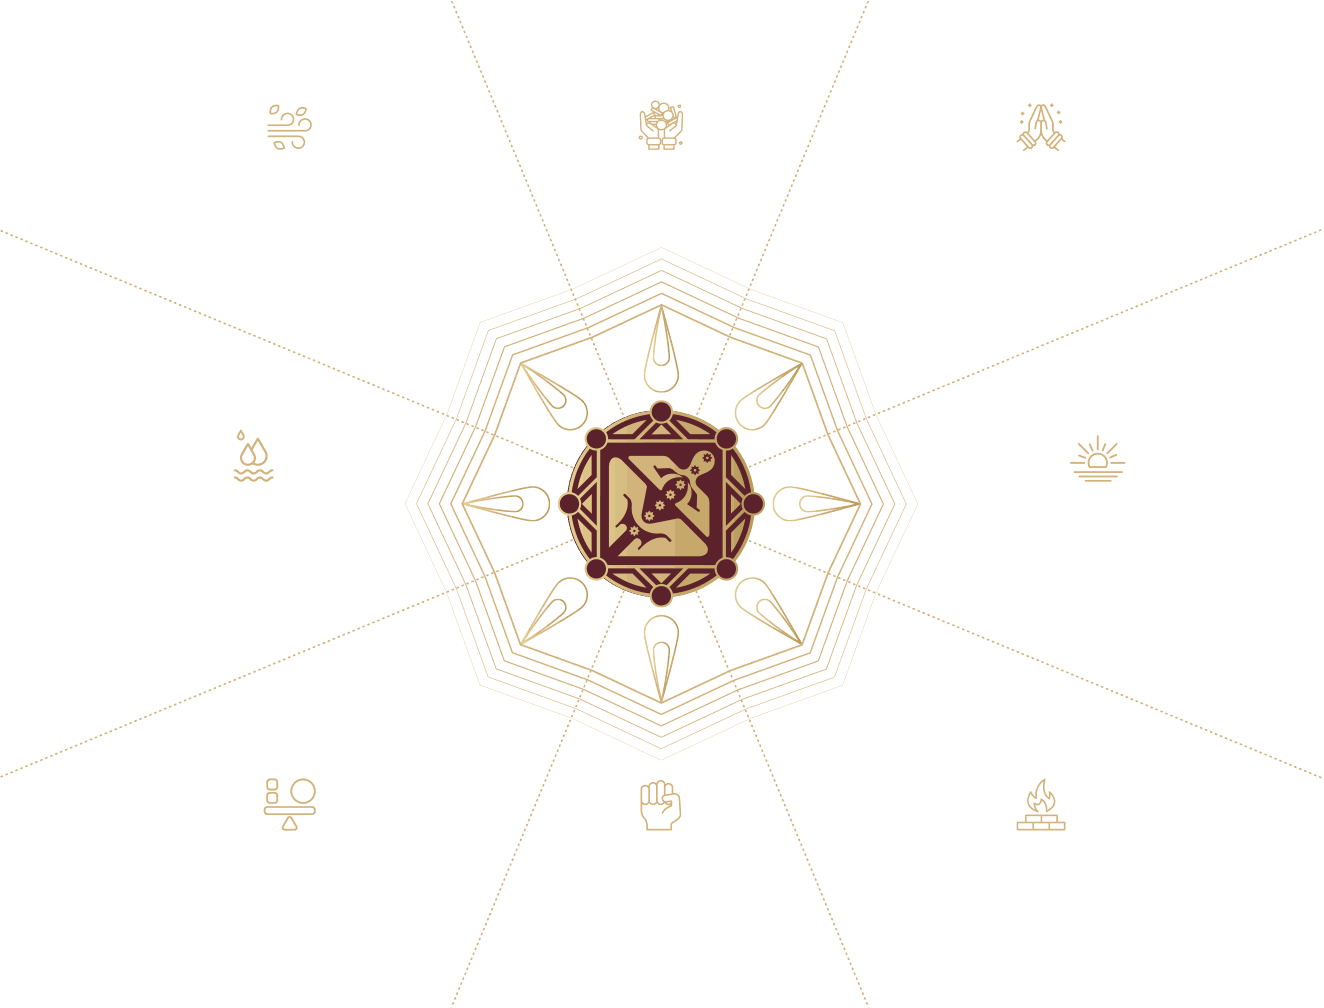
The Art of Architecture decorative graphic: Vastu compass showing room placement in all eight directions
  • North-West (वायव्य)

    Guest bedroom and children’s bedroom in this direction, align with Vastu forces of movement and better air flow, ideal for kids and also people in transit.

  • North (उत्तर)

    Most of the balconies are facing north side, which helps improve airflow & daylight. It also positively impacts growth & wealth.

  • North-East (ईशान्य)

    Mandir/Puja Space and Underground Water Tank are located in this direction as it facilitates positive energy flow and nurtures spirituality & harmony.

  • West (पश्चिम)

    Service areas and bathrooms are placed in this direction considering the dominion of Varuna over the waters, while ensuring complete Vastu compliance.

  • East (पूर्व)

    Entrances and openings are towards this direction to bring in more light with a sense of openness, while ensuring better health and vitality.

  • South-West (नैऋत्य)

    Master bedroom is in this direction, as this zone is associated with strength and stability, which is ideal for the head of the family.

  • South (दक्षिण)

    In accordance with Vastu, this side is made heavier with more structural elements to provide strength & stability and make the building more firm.

  • South-East (आग्नेय)

    Capturing the fire element as per Vastu, kitchens are in this direction. Other utility elements, including the transformer are also oriented towards South-East.

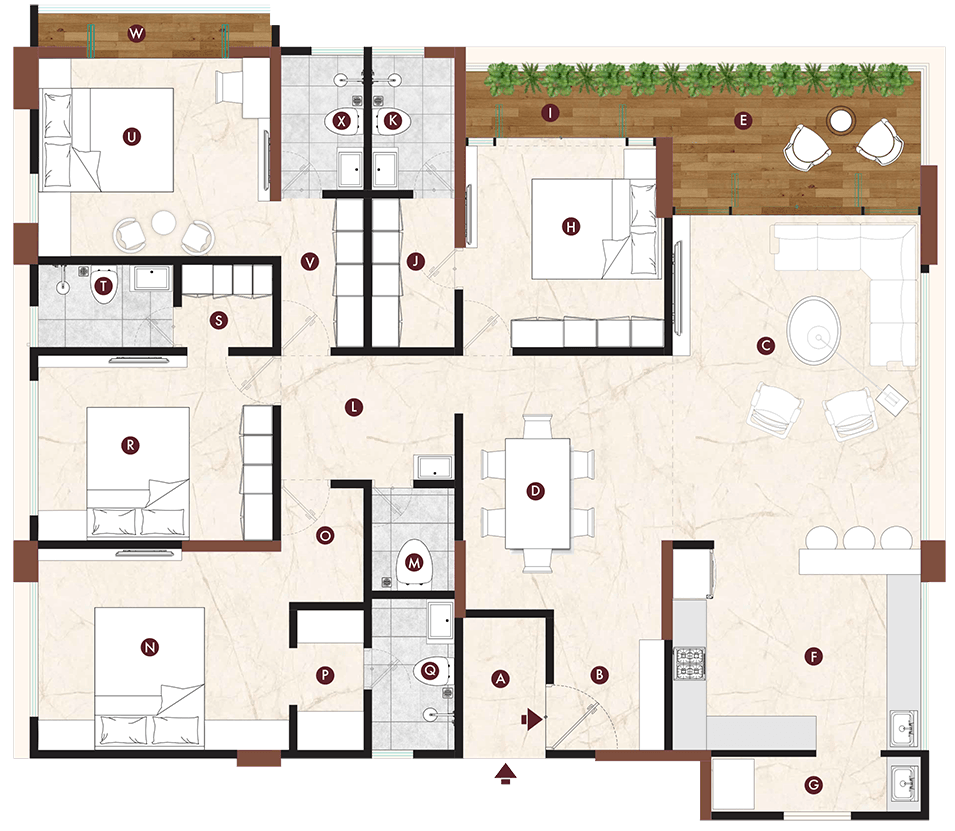
4 BHK floor plan layout at Altus Grande, 2286 sq. ft.
  • 4 BHK 2286 Sq.Ft
  • 3.5 BHK 1645 Sq.Ft
  • 3 BHK 1503 Sq.Ft

The Infinite Side of The Peak

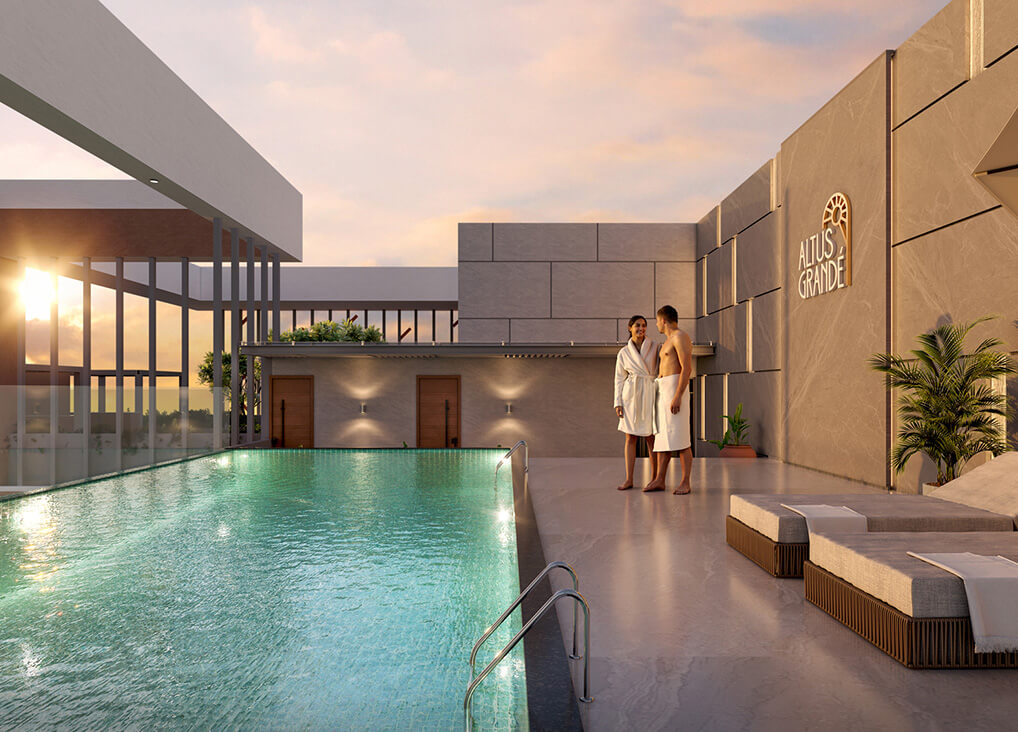
Rooftop swimming pool at Altus Grande All images are artist’s impression
Rooftop Amenities

Take a dip in
peak indulgence

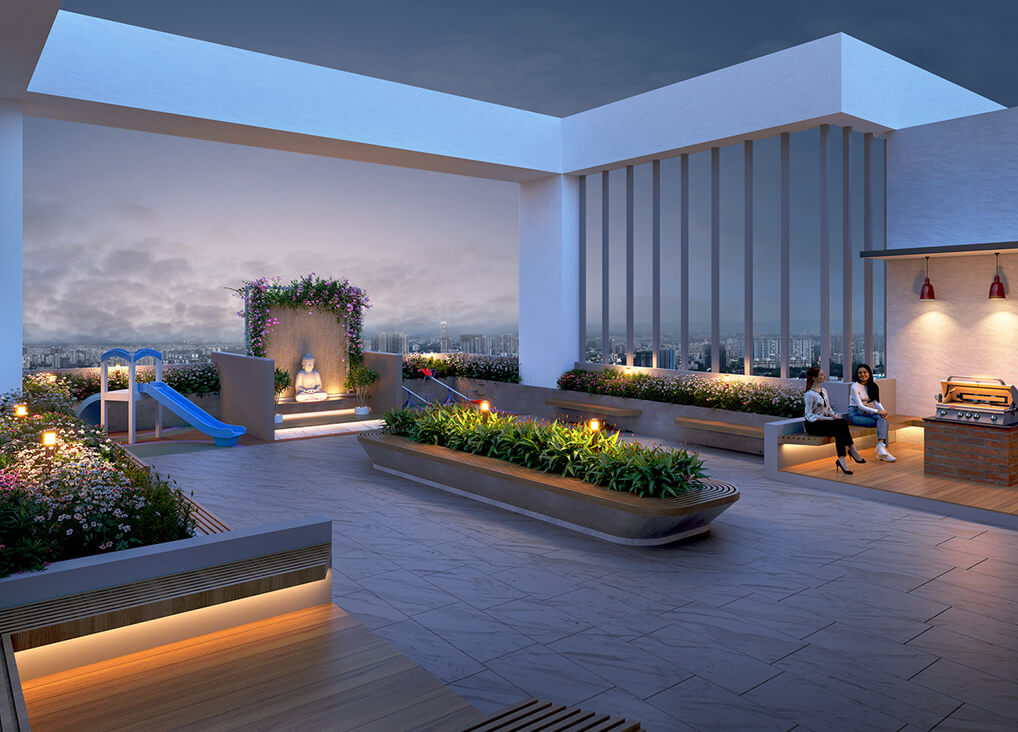
Rooftop deck and lounge area at Altus Grande All images are artist’s impression
Rooftop Amenities

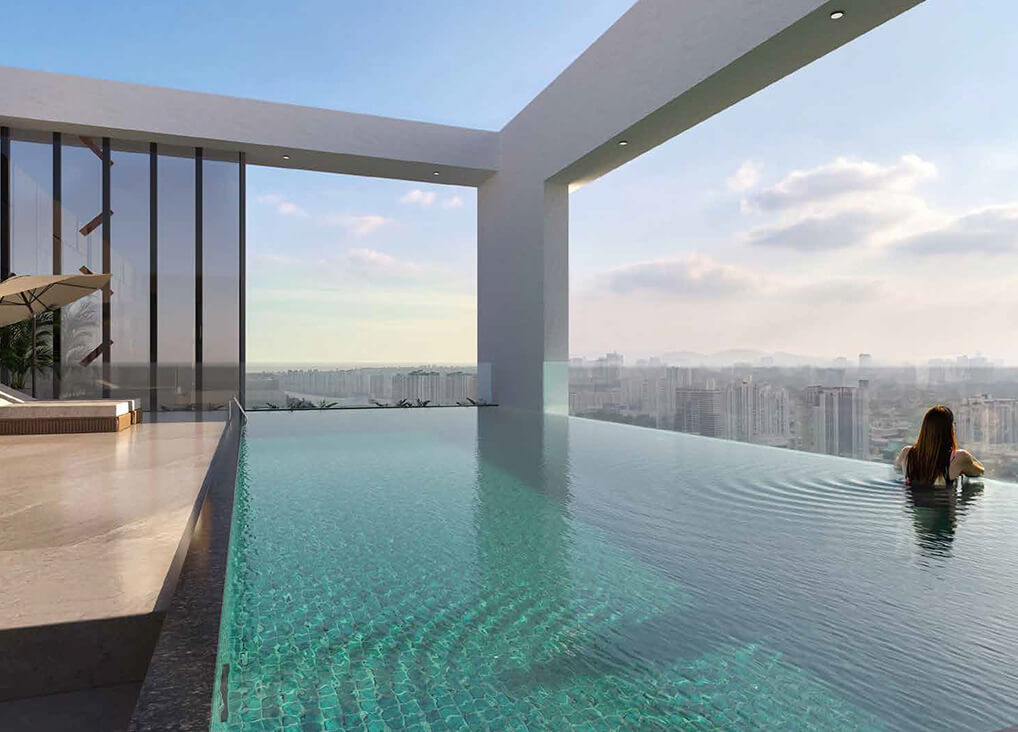
The infinite side
of the peak

Rooftop view of Altus Grande at the peak All images are artist’s impression
Rooftop Amenities

The peak of
Altus Grandé

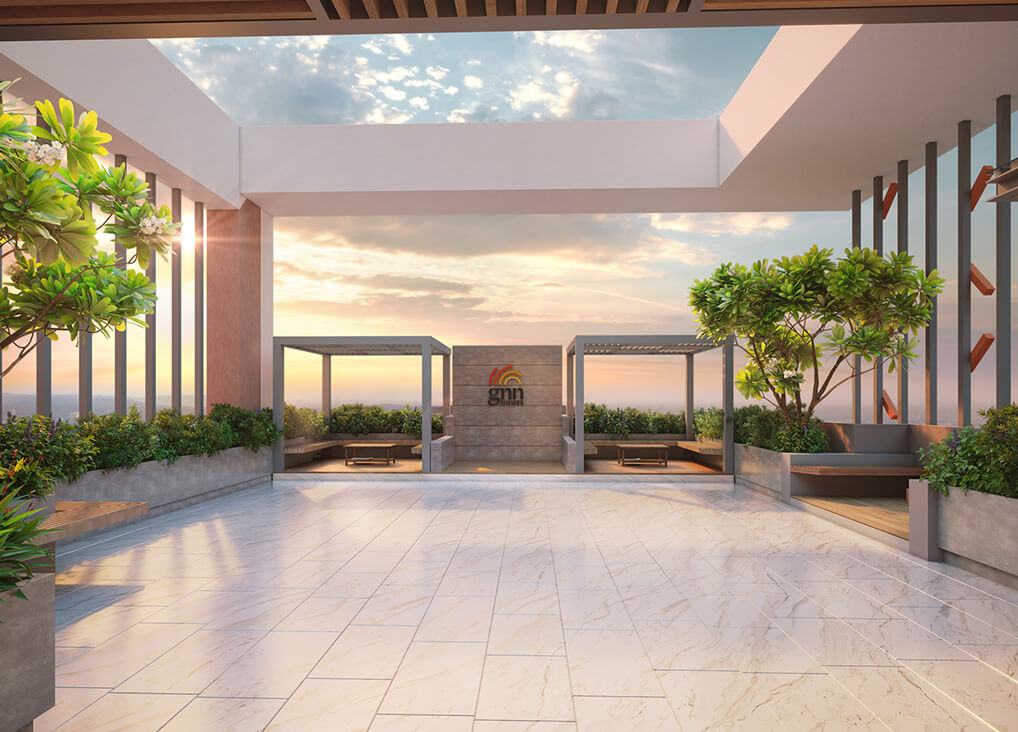
Rooftop event space at Altus Grande All images are artist’s impression
Rooftop Amenities

A Grandé creation
for glorious occasions.