Skip to content
All images are artist’s impression
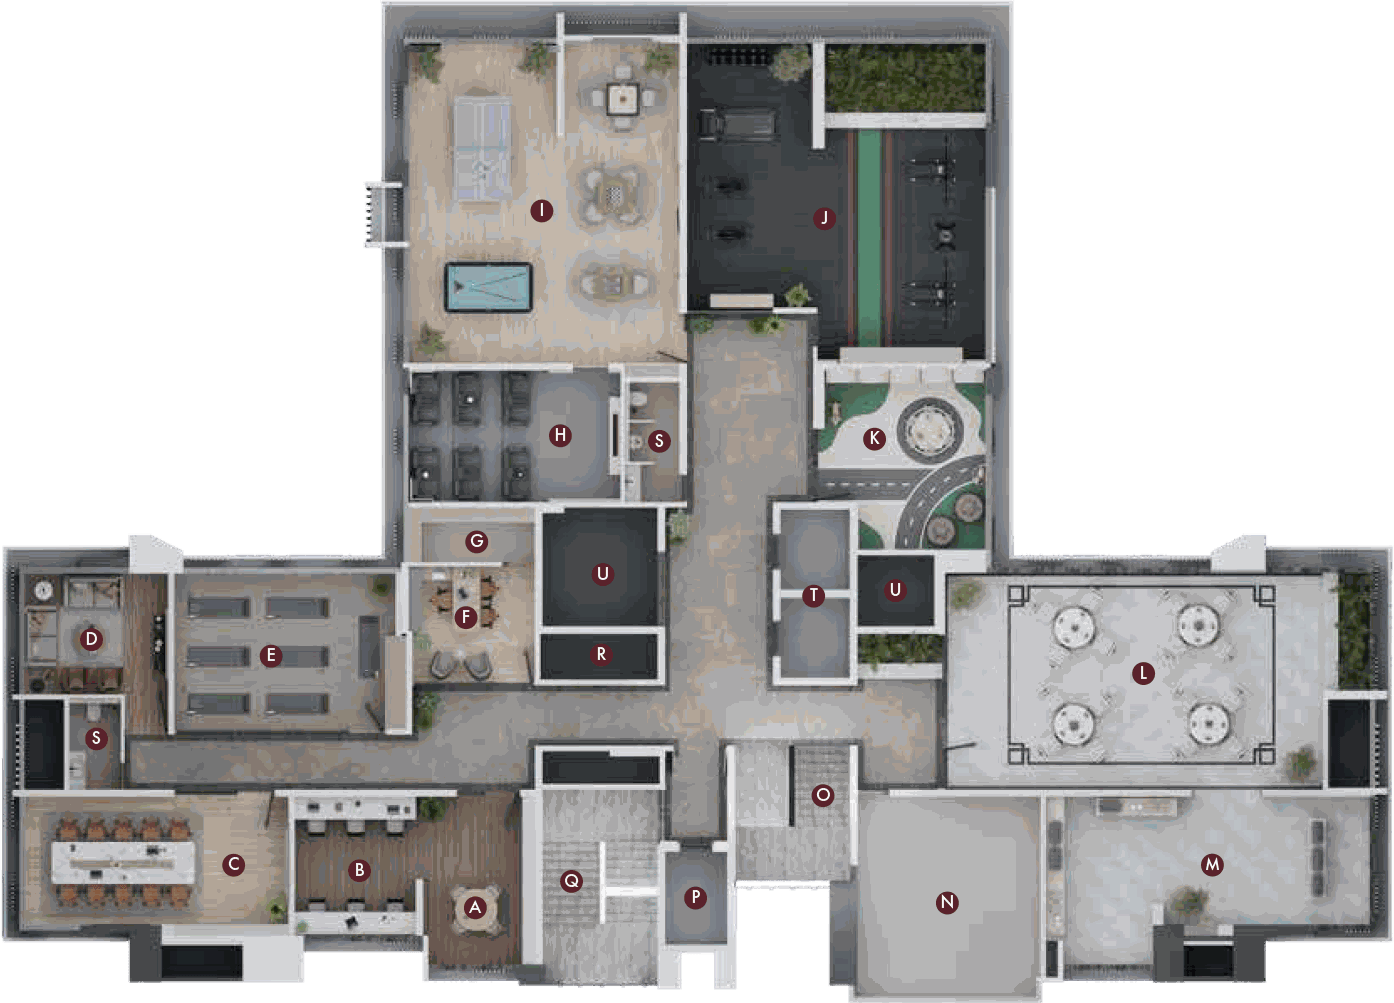
Amenities Floor Plan
 All images are artist’s impression
- A. Library
- B. Co-Working Space
- C. Conference Room
- D. Guest Lounge
- E. Yoga/Zumba Area
- F. Society Office
- G. Store Room
- H. Mini Theatre
- I. Indoor Game Room
- J. Indoor Gym
- K. Toddlers’ Play Area
- L. Multipurpose Hall
- M. Buffet Area
- N. Refuge Area
- O. Staircase
- P. Stretcher Lift
- Q. Fire Staircase
- R. Electrical Duct
- S. Restroom
- T. Lifts
- U. Duct
 All images are artist’s impression
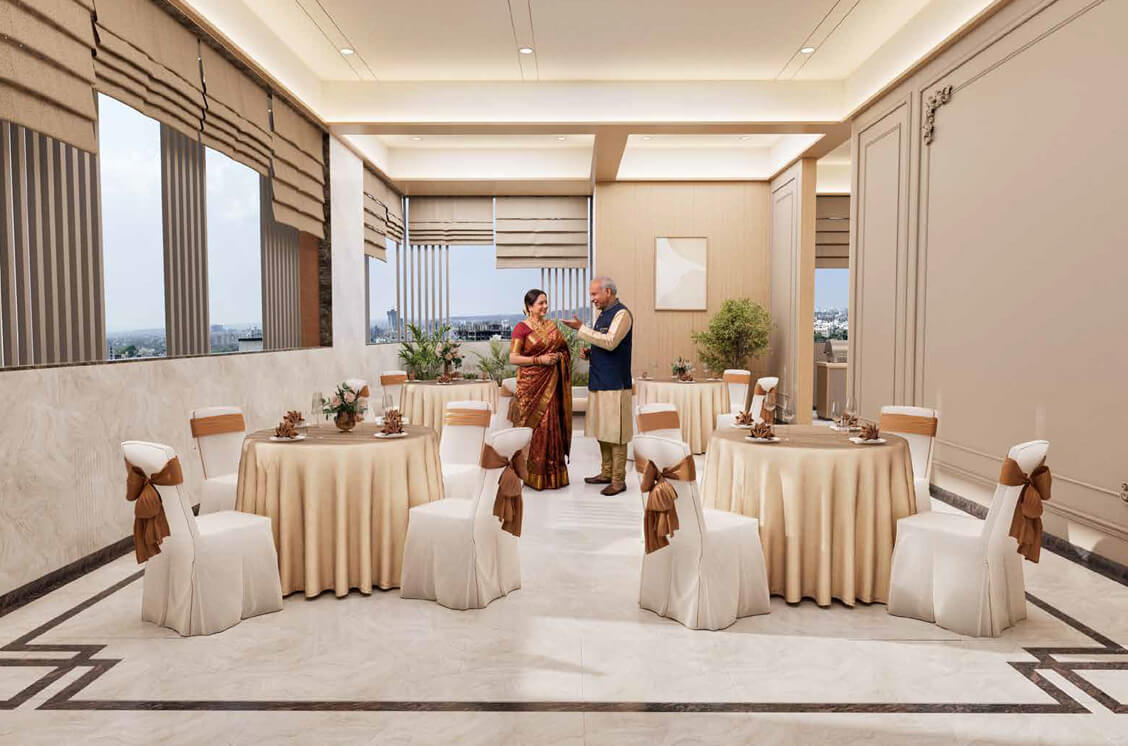
Multipurpose Hall & Buffet Area
 All images are artist’s impression
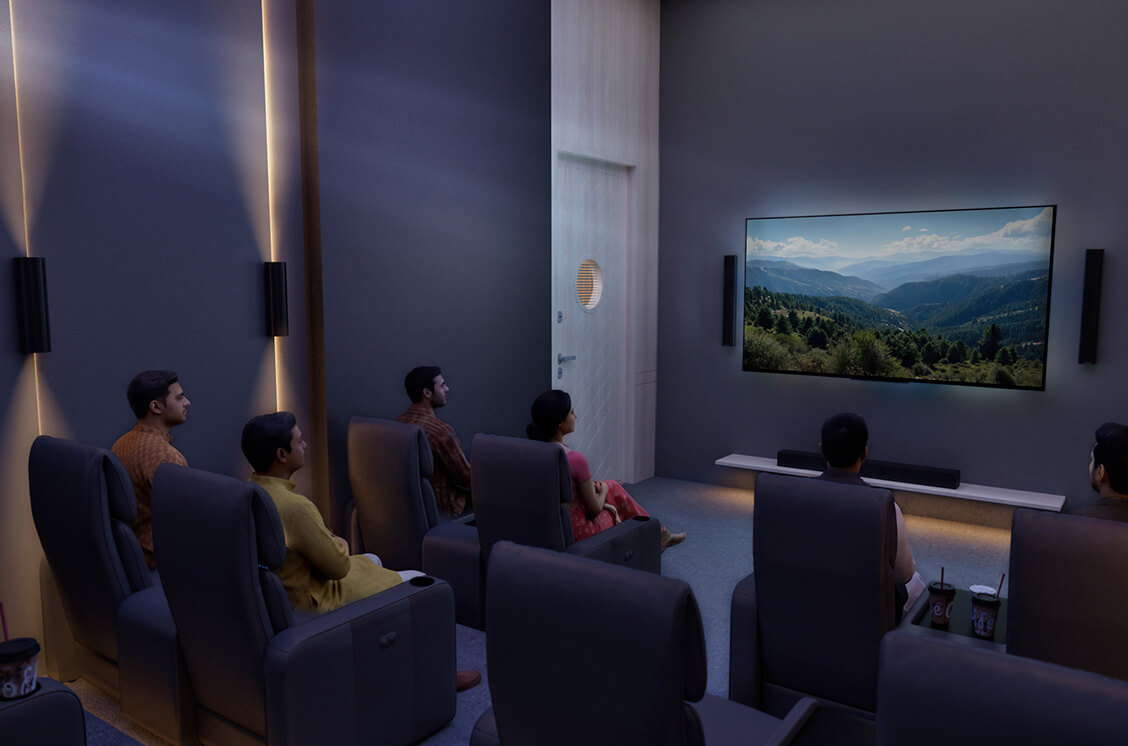
Mini Theatre
 All images are artist’s impression
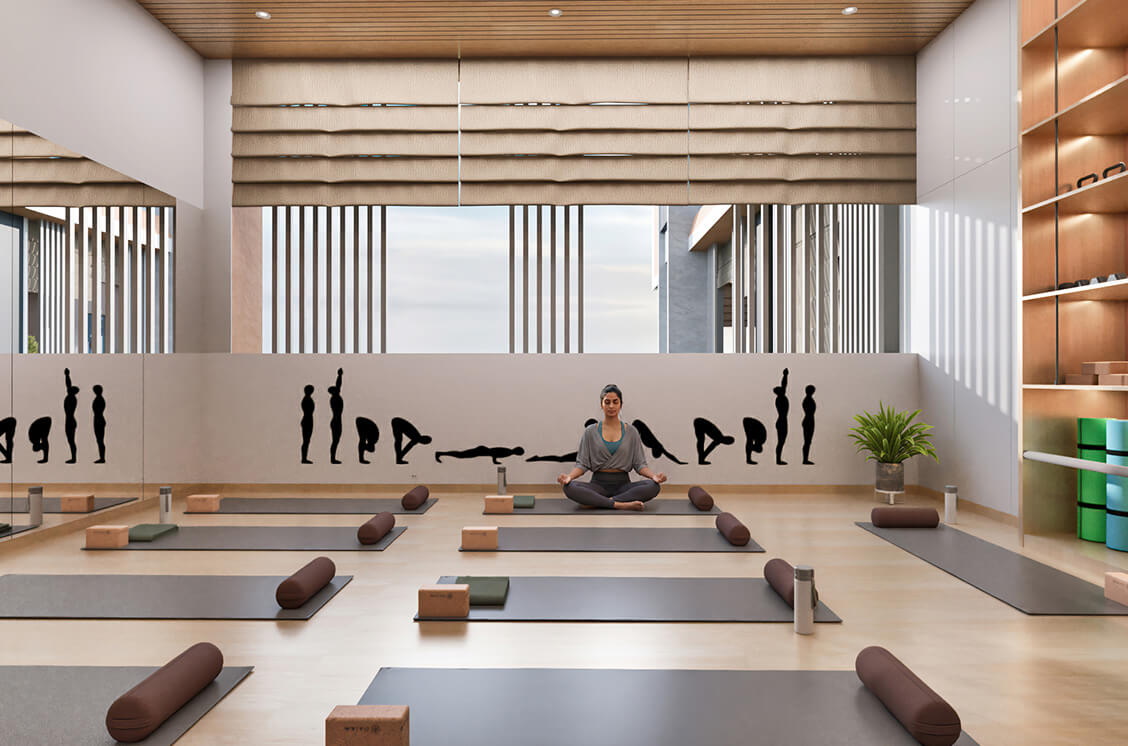
Yoga/Zumba Area
 All images are artist’s impression
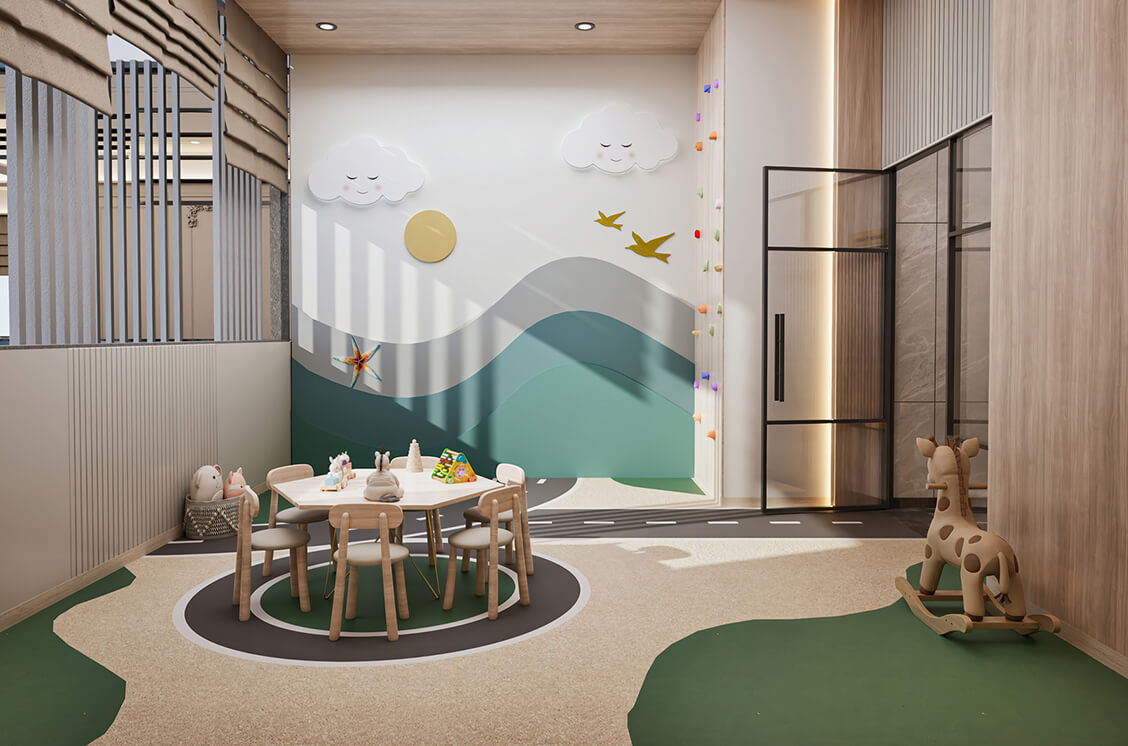
Toddler Play Area
 All images are artist’s impression
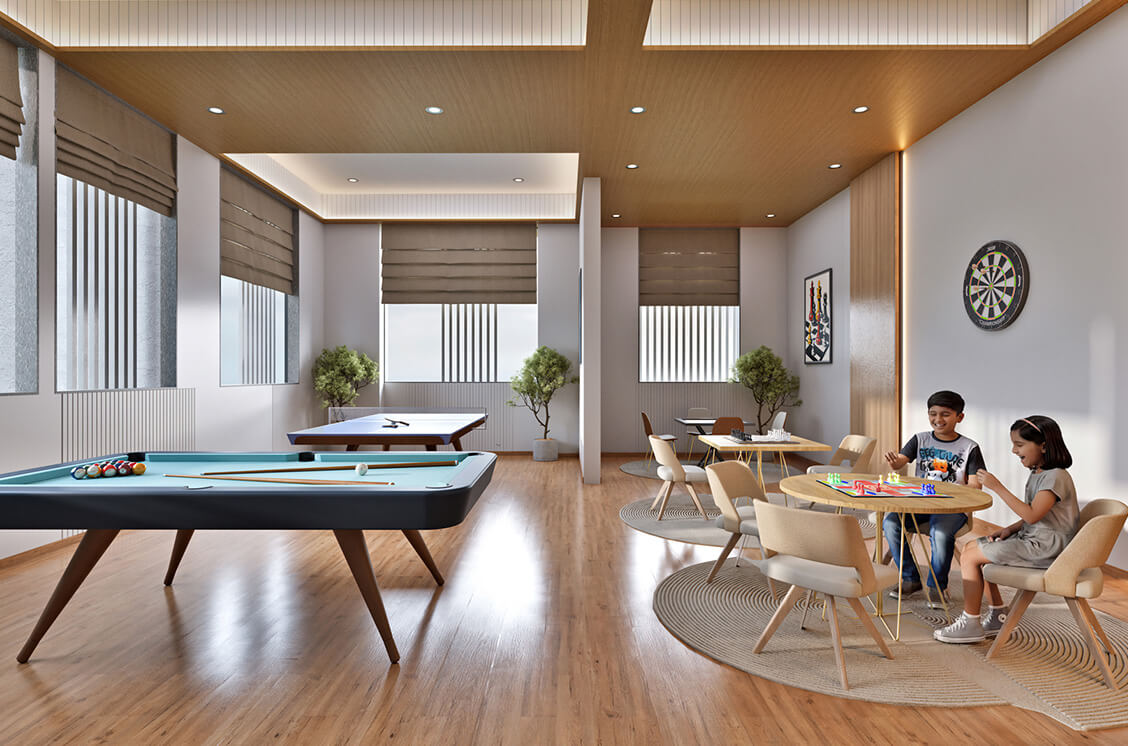
Multiple Indoor Games
 All images are artist’s impression
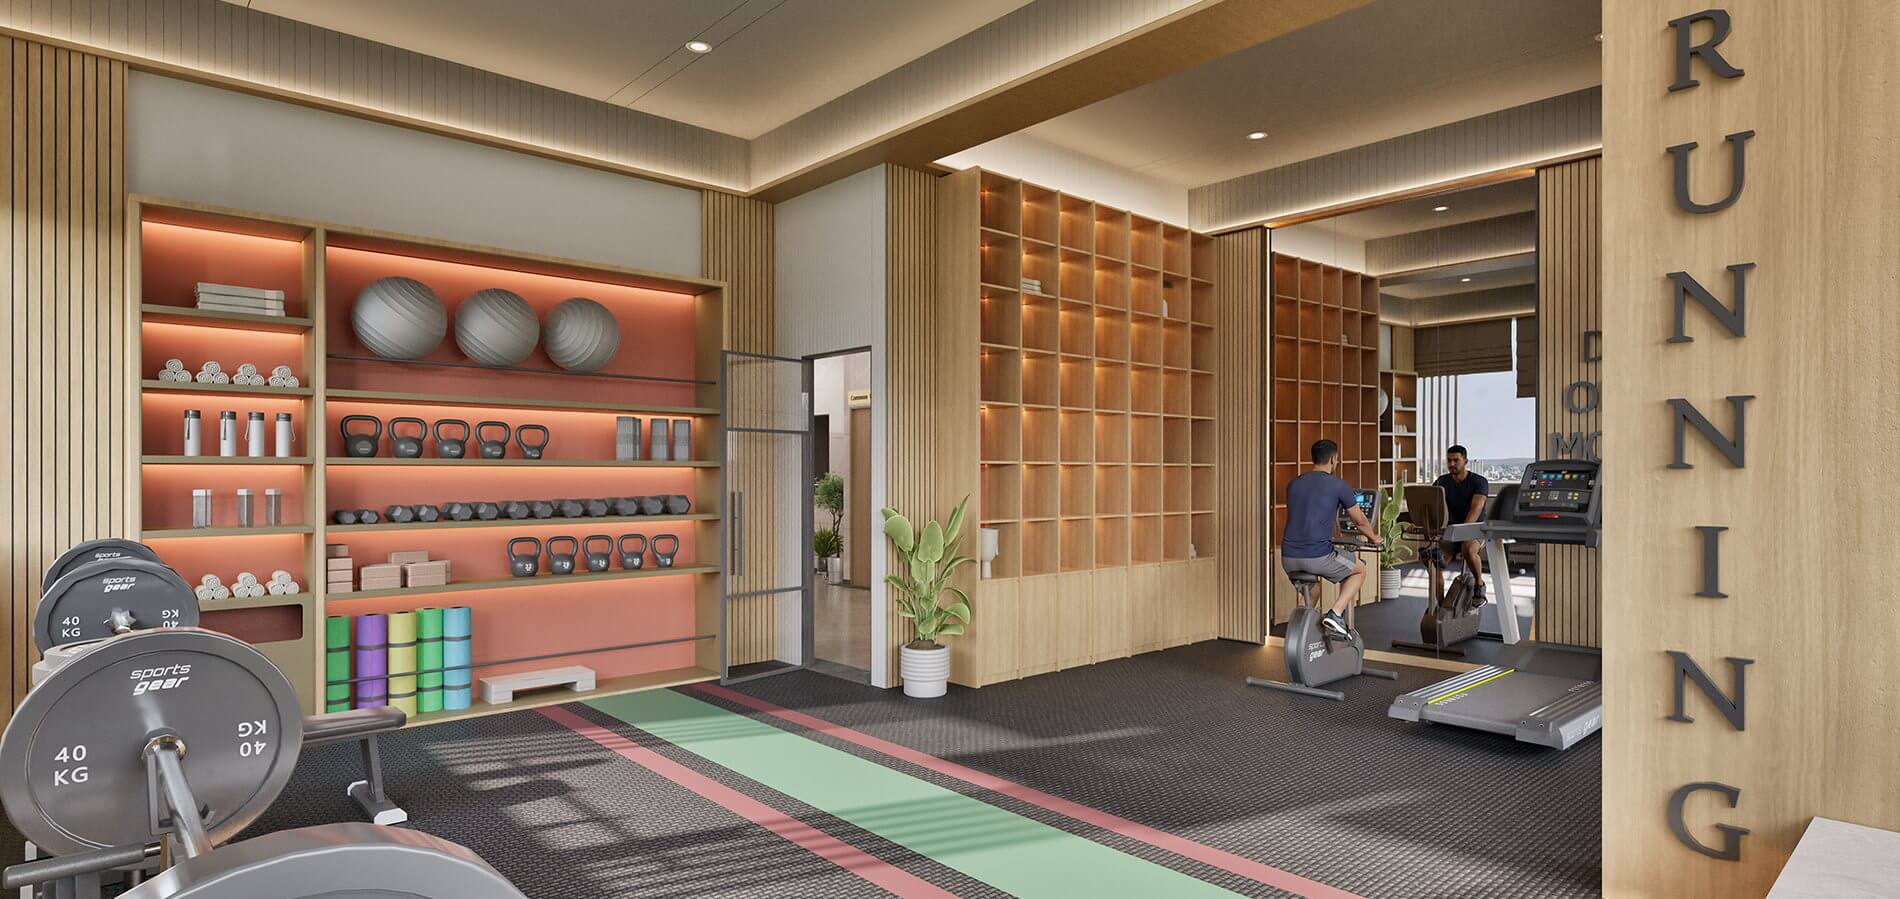
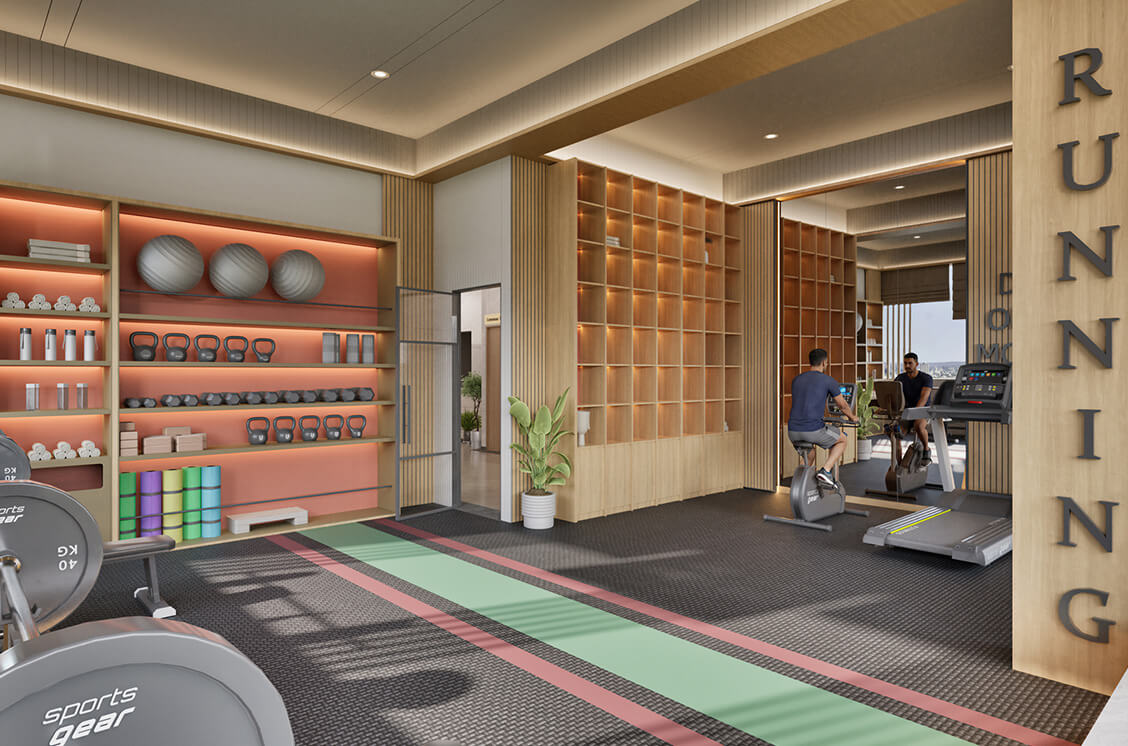
Indoor Gym
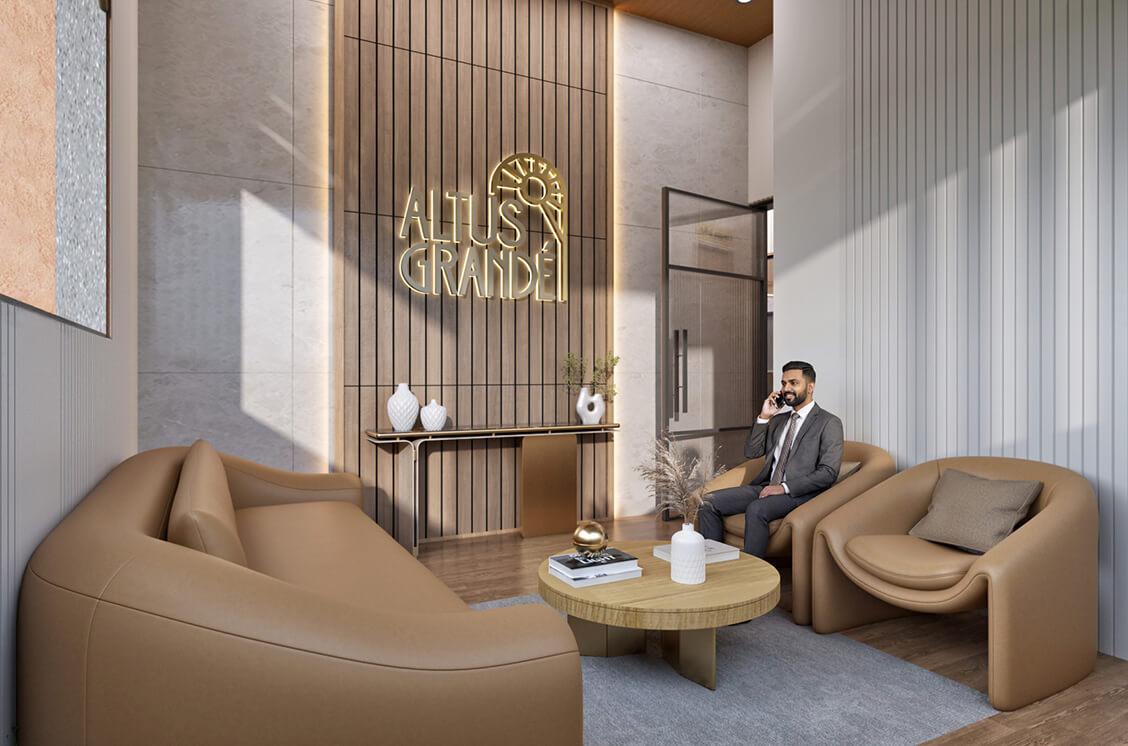 All images are artist’s impression
Guest Lounge
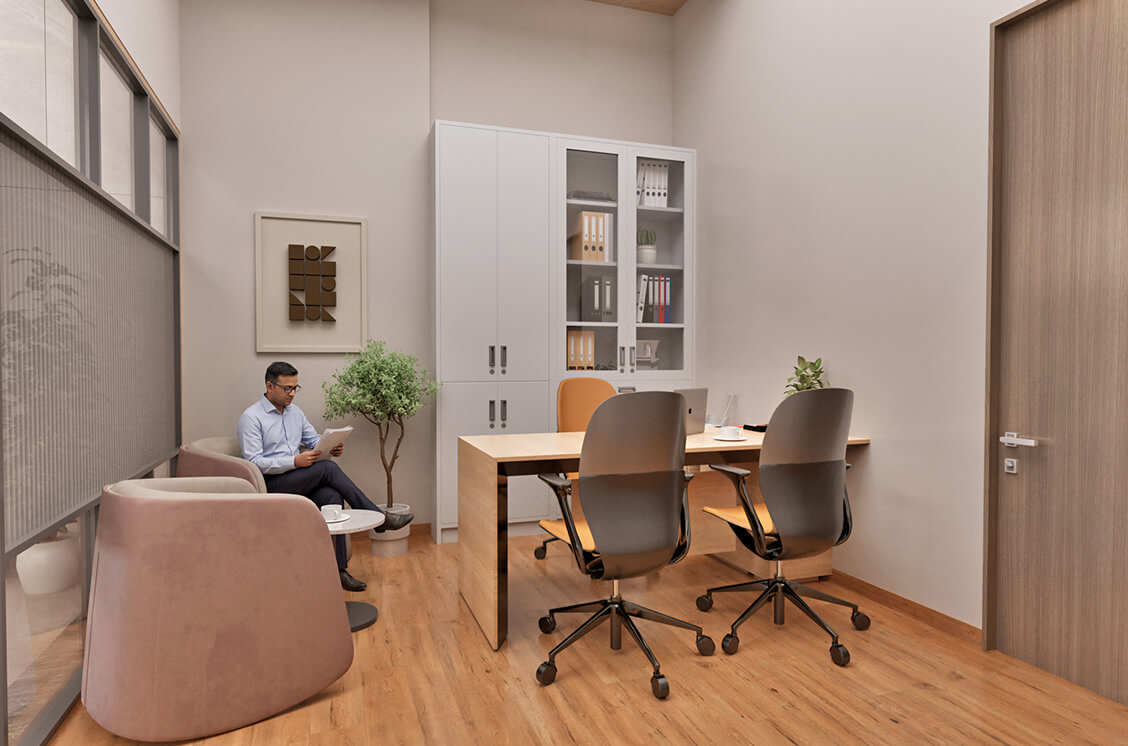 All images are artist’s impression
Society Office
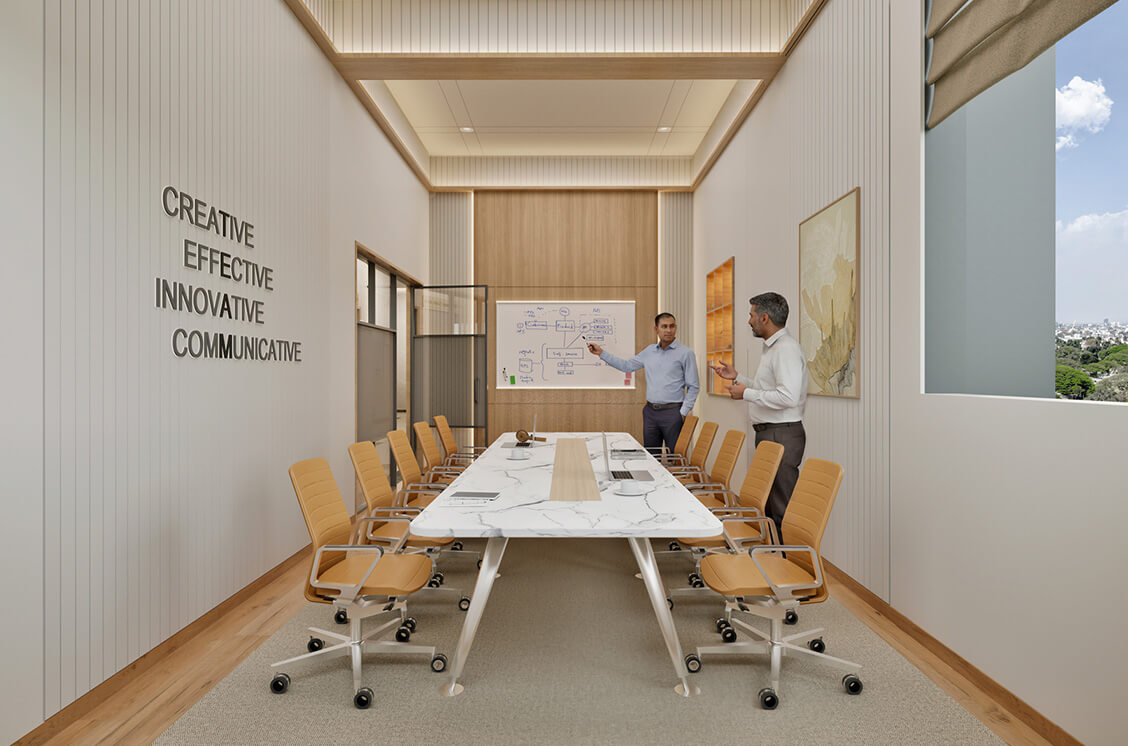 All images are artist’s impression
Conference Room
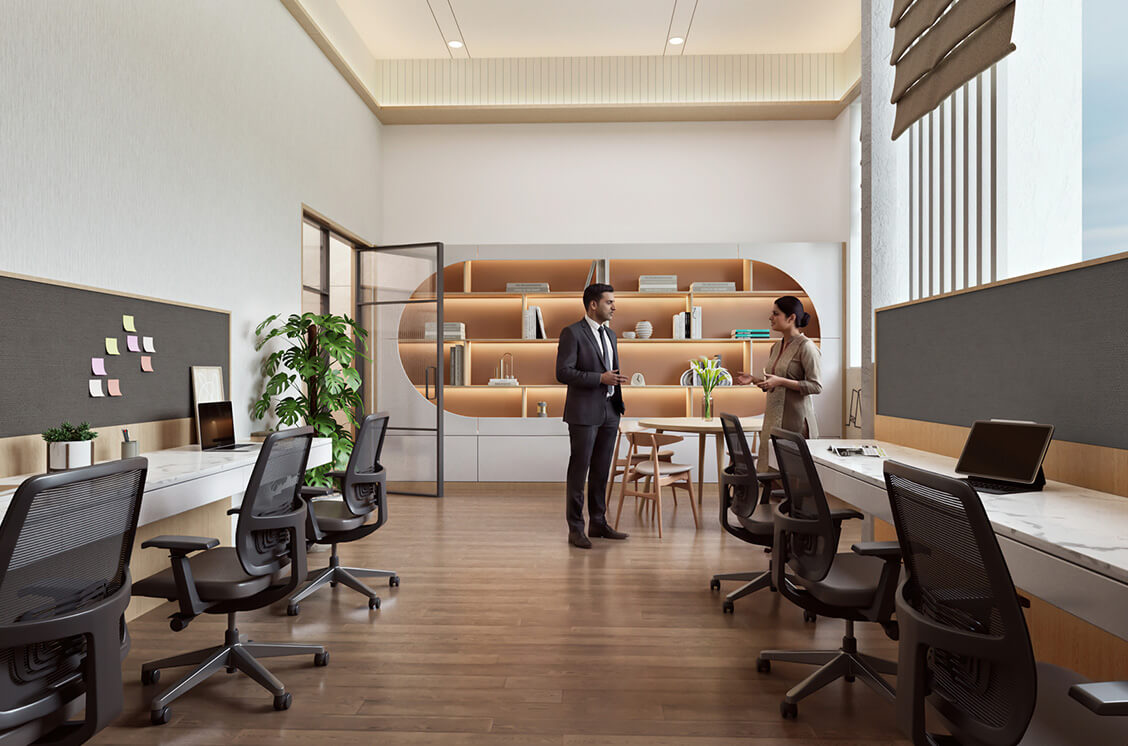 All images are artist’s impression
Co-working Room